This is a carousel with tiles that activate property listing cards. Use the previous and next buttons to navigate.
1/1
$740,000
This is a carousel with tiles that activate property listing cards. Use the previous and next buttons to navigate.
1/1
Property Description
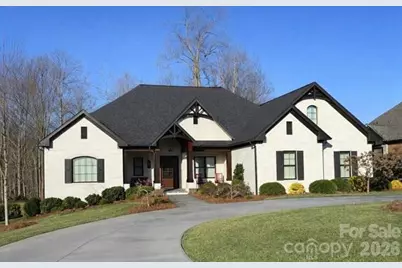
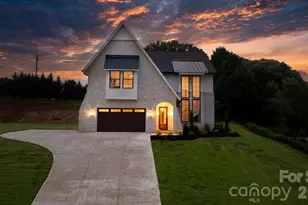
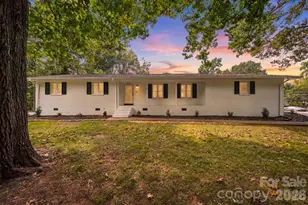
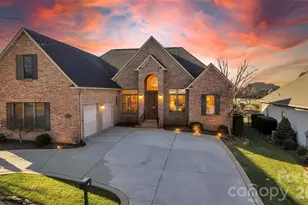
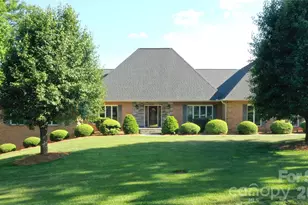
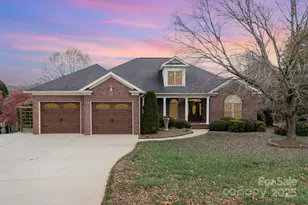
Spanning an impressive 3,096 square feet, this executive style transitional brick delivers the perfect balance of architectural charm, elevated finishes, and a highly functional layout designed for the way today's buyers live. From the moment you arrive, the striking white brick exterior, bold rooflines, and welcoming covered front porch set the tone for what awaits inside - timeless design with a refined, custom feel. Step through the front door into a light-filled, open-concept floor plan where space flows effortlessly from the expansive living area into a beautifully appointed kitchen designed to be the centerpiece of the home. Anchored by a large statement island, this kitchen offers abundant prep space, generous cabinetry, and the ideal gathering spot for entertaining, holidays, and everyday moments alike. The main level is thoughtfully designed with three bedrooms, including the private primary suite, creating the convenience of primary living without sacrificing space. The primary retreat is a true sanctuary, featuring a spa-inspired bath with dual vanities, a large tiled walk-in shower, and elegant finishes that elevate daily living. Two additional bedrooms are also located on the main level, along with a total of 2.5 bathrooms on the main floor, including the primary bath - offering comfort and convenience for family and guests. Upstairs, a finished bedroom and full bath over the garage provide exceptional flexibility - perfect as a guest suite, teen retreat, media room, or private bonus space. One of the home's most distinctive features is the custom craft room, complete with built-in workspace and storage. Whether reimagined as a luxurious home office, creative studio, or specialty hobby room, this versatile space adds both function and personality to the home. Ideally situated just minutes from Rock Barn Country Club, residents can enjoy easy access to premier golf, dining, spa amenities, and social events. The home is also a short drive from Hickory, offering a vibrant selection of shopping, restaurants, and entertainment options while still maintaining the peace and charm of a private residential setting. With 4 bedrooms, 3.5 bathrooms, and 3,096 square feet of beautifully designed living space, this residence combines openness and intentional separation, elegance and comfort - delivering a home that feels both impressive and inviting.
Full Property Details
Full Property Details for 507 7th St NE #29
General
- Sold For: $740,000
- Status: Closed
- Type: Single Family
- Source: Charlotte_Regional_Realtor_Association
- MLS ID: 4350363
- Added to Site: 94 day(s) ago
Interior
- Interior Features: Attic Walk In, Kitchen Island, Open Floorplan, Pantry, Walk-In Closet(s)
- Fireplace: Yes
- Fireplace(s): Gas, Gas Log, Living Room, Gas, Gas Log, Living Room
- Appliances: Bar Fridge, Convection Oven, Dishwasher, Disposal, Double Oven, Electric Oven, Exhaust Fan, Exhaust Hood, Freezer, Gas Oven, Gas Range, Ice Maker, Microwave, Refrigerator, Tankless Water Heater, Washer/Dryer
- Flooring: Wood
Rooms
Bathrooms
- Total Bathrooms: 4
- Full Bathrooms: 3
- Half Bathrooms: 1
- Upper - Full Baths: 1
- Main - Full Baths: 2
- Main - 1/2 Baths: 1
Bedrooms
- Total Bedrooms: 4
- Bedrooms Upper: 1
- Bedrooms Main & Up: 3
Other Rooms
- Laundry: Laundry Room, Main Level, Sink
Additional Information
- Shared Amenities: Playground, Street Lights
Parking
- Garage: Yes
- Garage Description: 780 Sq. Ft.
- Garage Spaces: 2
- Parking Features: Attached Garage, Garage Door Opener, Garage Faces Side, Keypad Entry
Location
- County: Catawba
- Subdivision: Lecho Park Iv
School Information
- Elementary School: Shuford
- Middle School: Newton Conover
- High School: Newton Conover
Heating & Cooling
- Cooling Type: Ceiling Fan(s), Central Air
- Heating Type: Heat Pump, Natural Gas
Utilities
- Sewer: Public Sewer
- Water: City
- Utility Description: Electricity Connected, Natural Gas
Structural Information
- Construction: Site Built
- Exterior Const.: Brick Full
- Roof: Architectural Shingle
- Upper: 459 Sq. Ft.
- Main/1st Level: 2,637 Sq. Ft.
- Year Built: 2017
Lot Features
- Street/Road Desc.: Concrete, Paved
- Fencing (Description): Back Yard
Horse Property
- Horse Facility Desc.: None
Financial Considerations
- Terms: Cash, Conventional, FHA, USDA Loan, VA Loan
Disclosures and Reports
- Restrictions: Other - See Remarks
- Property ID: 3742196202760000
- Lot Number: 3399-1577
Listed by Big 6 Properties
Sold by Yates Realty Inc

Get Pre-Approved Today
Schools
Schools serving 507 7th St NE #29
School District:Newton-Conover City Schools
| Name | Grades | Distance |
|---|---|---|
Shuford Elementary 810 Hunsucker Drive, Conover, NC 28613 | K-5 | 0.4 mi |
Newton-Conover Middle 873 Northern Drive Northwest, Conover, NC 28613 | 6-8 | 1.7 mi |
Newton-Conover High 338 West 15th Street, Newton, NC 28658 | 9-12 | 2.7 mi |
Disclaimer:
School attendance boundaries provided by ATTOM Data Solutions and are for reference only. Contact the school directly to verify enrollment eligibility.
Price & Sales History for 507 7th St NE #29
Date
Details
Price
Change
Source
4/15/2026
Sold
$740,000
0.68%
MLS
2/24/2026
Listed
$735,000
—
MLS
Disclaimer: Historical sales information is derived from public records provided by the county offices. Information is not guaranteed and should be independently verified.
507 7th Street NE #29, Conover, NC 28613 (MLS# 4350363) is a Single Family property that was sold at $740,000 on April 15, 2026. Want to learn more about 507 7th Street NE #29? Do you have questions about finding other Single Family real estate for sale in Conover? You can browse all Conover real estate or contact a Coldwell Banker agent to request more information.