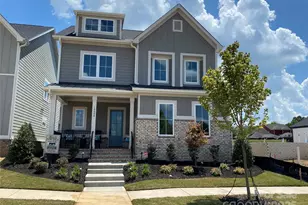
This is a carousel with tiles that activate property listing cards. Use the previous and next buttons to navigate.
1/1
$980,000
This is a carousel with tiles that activate property listing cards. Use the previous and next buttons to navigate.
1/1
Property Description
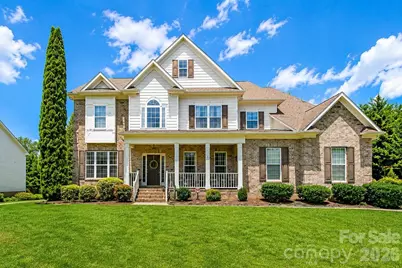
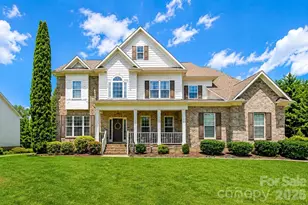
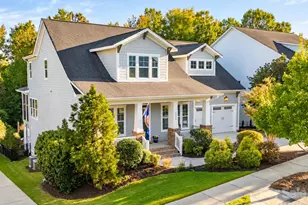
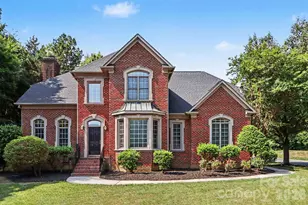
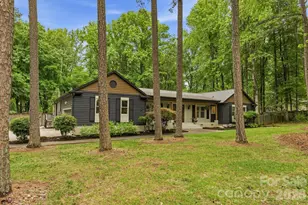
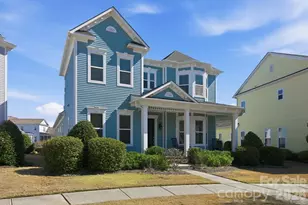
The home you have been waiting for is here! Welcome to this exceptional home in the highly sought after Weatherstone Manor, where curb appeal, thoughtful updates, and an unbeatable location come together. This home has 5 bedrooms, 4 full bathrooms and 2 half baths. Featuring a beautiful brick front, welcoming covered front porch, and an oversized custom screened porch overlooking the flat backyard, this home offers the best of indoor and outdoor living. The main level offers a private guest or in-law suite with a full bath, along with a dining room, home office, or sitting room to fit your needs. The family room showcases elegant coffered ceilings, a gas fireplace, and flows into the renovated chef's kitchen. The updated kitchen has an extended quartz island, designer tile backsplash, stainless steel appliances, abundant cabinetry, and a convenient coffee and wine bar perfect for entertaining family and friends. Updated hardwood floors and fresh paint throughout the main level complete the beautifully refreshed living spaces. Upstairs, retreat to the oversized primary suite featuring a spacious sitting area that's ideal for a home office, or private relaxation space. The primary bath offers ample room to unwind with two sink areas, tub, and walk in shower and walk in closet with built in shelves. Three additional bedrooms provide generous space, including a convenient Jack-and-Jill bathroom connecting two of the secondary bedrooms. The third floor offers incredible versatility with a large media or bonus room complete with a kitchenette ,wine cooler, bathroom, and walk-in attic storage perfect for guests, recreation, hobbies, or multi-generational living. Located within walking distance to the neighborhood elementary school and zoned for highly rated schools, this home also offers sidewalks throughout the community and easy access to Lake Norman, major interstates, shopping, dining, and a nearby hospital, making everyday convenience effortless. If you're searching for space, style, an outstanding location, and a move-in-ready home in one of the area's most desirable neighborhoods, this Weatherstone Manor gem is one you won't want to miss. New HVAC just added 2024 & 2026 , fresh paint 2026, Hotwater heater 2021, Roof 13 years old.
Full Property Details
Full Property Details for 10209 Treetop Ln
General
- Sold For: $980,000
- HOA FEE: $103/month
- HOA FEE FREQ.: Semi-Annually
- Status: Closed
- Type: Single Family
- Source: Charlotte_Regional_Realtor_Association
- MLS ID: 4387634
- Added to Site: 47 day(s) ago
Interior
- Interior Features: Attic Walk In, Built-in Features, Entrance Foyer, Kitchen Island, Open Floorplan, Pantry, Storage, Walk-In Closet(s), Walk-In Pantry
- Fireplace: Yes
- Fireplace(s): Family Room, Family Room
- Appliances: Bar Fridge, Dishwasher, Disposal, Electric Cooktop, Electric Oven, Electric Range, Electric Water Heater, Ice Maker, Microwave, Oven, Refrigerator
- Flooring: Carpet, Tile, Wood
Rooms
Bathrooms
- Total Bathrooms: 6
- Full Bathrooms: 4
- Half Bathrooms: 2
- Upper 3 - 1/2 Baths: 1
- Upper - Full Baths: 3
- Main - Full Baths: 1
- Main - 1/2 Baths: 1
Bedrooms
- Total Bedrooms: 5
- Bedrooms Upper: 4
- Bedrooms Main & Up: 1
Other Rooms
- Laundry: In Hall, Laundry Room, Upper Level
Additional Information
- Shared Amenities: Clubhouse, Outdoor Pool, Pickleball, Sidewalks, Street Lights, Tennis Court(s), Walking Trails
- Pool: Yes
Exterior
- Exterior Features: Fire Pit
Parking
- Garage: Yes
- Garage Spaces: 3
- Parking Features: Attached Garage
Location
- County: Mecklenburg
- Subdivision: Weatherstone Manor
School Information
- Elementary School: J.V. Washam
- Middle School: Bailey
- High School: William Amos Hough
Community
- Assoc. Name: Main Street Management
Heating & Cooling
- Cooling Type: Ceiling Fan(s), Central Air
- Heating Type: Natural Gas
Utilities
- Sewer: Public Sewer
- Water: City
- Utility Description: Natural Gas
Structural Information
- Architectural Style: Traditional
- Construction: Site Built
- Exterior Const.: Brick Partial, Hardboard Siding
- Roof: Architectural Shingle
- Upper: 1,996 Sq. Ft.
- Main/1st Level: 1,606 Sq. Ft.
- Year Built: 2004
Lot Features
- Street/Road Desc.: Concrete, Paved
- Lot Features: Level, Private, Wooded
- Rcmdd Zoning: NR
Financial Considerations
- Association Fee: $618
- Assoc Fee Freq.: Semi-Annually
- Terms: Cash, Conventional, FHA
Disclosures and Reports
- Property ID: 005-143-46
- Lot Number: 18283-153
Listed by NextHome World Class
Sold by TSG Residential

Get Pre-Approved Today
Schools
Schools serving 10209 Treetop Ln
School District:Charlotte-Mecklenburg Schools
| Name | Grades | Distance |
|---|---|---|
J.V. Washam Elementary 9611 Westmoreland Road, Cornelius, NC 28031 | K-5 | 0.2 mi |
Bailey Middle School 11900 Bailey Road, Cornelius, NC 28031 | 6-8 | 1.6 mi |
William Amos Hough High 12420 Bailey Road, Cornelius, NC 28031 | 9-12 | 2.1 mi |
Disclaimer:
School attendance boundaries provided by ATTOM Data Solutions and are for reference only. Contact the school directly to verify enrollment eligibility.
Price & Sales History for 10209 Treetop Ln
Date
Details
Price
Change
Source
8/21/2026
Sold
$980,000
—
MLS
7/09/2026
Listed
$980,000
—
MLS
Disclaimer: Historical sales information is derived from public records provided by the county offices. Information is not guaranteed and should be independently verified.
10209 Treetop Lane, Cornelius, NC 28031 (MLS# 4387634) is a Single Family property that was sold at $980,000 on August 21, 2026. Want to learn more about 10209 Treetop Lane? Do you have questions about finding other Single Family real estate for sale in Cornelius? You can browse all Cornelius real estate or contact a Coldwell Banker agent to request more information.