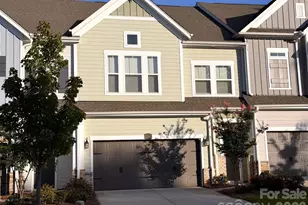
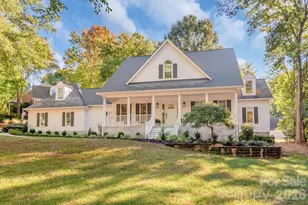
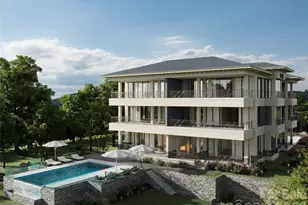
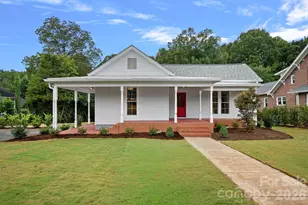
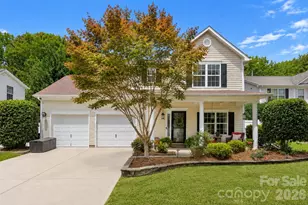
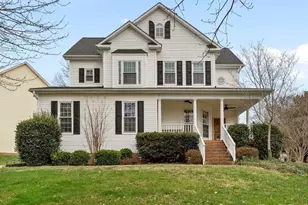
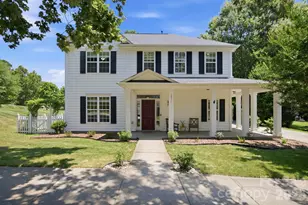
Full Property Details for 10432 Audubon Rdg Dr
General
- Sold For: $549,000
- HOA FEE: $247/month
- Status: Closed
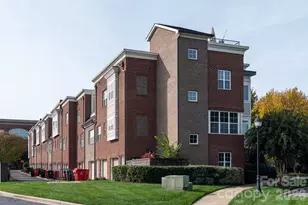
- Type: Townhouse
- Source: Charlotte_Regional_Realtor_Association
- MLS ID: 4403947
- Added to Site: 62 day(s) ago
Interior
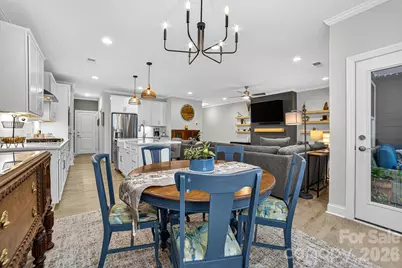
- Interior Features: Kitchen Island, Open Floorplan, Pantry, Walk-In Closet(s), Walk-In Pantry
- Fireplace: Yes
- Fireplace(s): Electric, Great Room, Electric, Great Room
- Appliances: Dishwasher, Disposal, Exhaust Hood, Gas Cooktop, Microwave, Wall Oven
- Flooring: Carpet, Tile, Vinyl
Rooms
- Total Bathrooms: 3
- Full Bathrooms: 2
- Half Bathrooms: 1
- Upper - Full Baths: 2
- Main - 1/2 Baths: 1
- Total Bedrooms: 3
- Bedrooms Upper: 3
- Laundry: Laundry Room, Upper Level
Additional Information
- Shared Amenities: Dog Park
Exterior
- Exterior Features: Lawn Maintenance
Parking
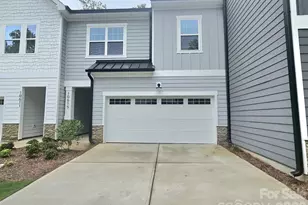
- Garage: Yes
- Garage Description: 396 Sq. Ft.
- Garage Spaces: 2
- Parking Features: Driveway, Attached Garage, Garage Door Opener, Garage Faces Front
Location
- County: Mecklenburg
- Subdivision: Washam Potts Townhomes
- Driving Directions: From I-77 N, take exit 25 NC-73 E/Sam Furr Road. Follow NC-73 E/Sam Furr Road and Holly Point Drive to US-21 N. Turn right onto US-21 N. Turn Right on Westmoreland Road. Turn left onto Washam Potts Road, turn right onto Audubon Ridge Drive. Townhouse is on the right.
School Information
- Elementary School: J.V. Washam
- Middle School: Bailey
- High School: William Amos Hough
Community
- Assoc. Name: Superior Management
- Pets Allowed: Yes
- Pets: Yes
Heating & Cooling
- Cooling Type: Central Air
- Heating Type: Forced Air, Natural Gas
Utilities
- Sewer: Public Sewer
- Water: City
Structural Information
- Architectural Style: Transitional
- Builder: Blue Heel
- Model: The Chestnut
- Construction: Site Built
- Exterior Const.: Hardboard Siding
- Roof: Architectural Shingle
- Entry Floor Number: 1
- Upper: 1,382 Sq. Ft.
- Main/1st Level: 890 Sq. Ft.
- Year Built: 2023
Manufactured Home
Lot Features
- Street/Road Desc.: Concrete, Paved
- Lot Features: Private, Wooded
- Fencing (Description): Fenced, Full
Financial Considerations
- Association Fee: $247
- Assoc Fee Freq.: Monthly
Disclosures and Reports
- Restrictions: Subdivision
- Property ID: 005-092-68
- Lot Number: 38722-559
Listed by Howard Hanna Allen Tate Lake Norman
Sold by EXP Realty LLC Mooresville