This is a carousel with tiles that activate property listing cards. Use the previous and next buttons to navigate.
1/1
$505,000
This is a carousel with tiles that activate property listing cards. Use the previous and next buttons to navigate.
1/1
Property Description
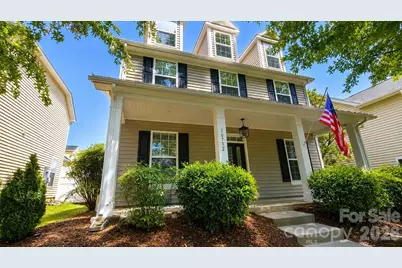
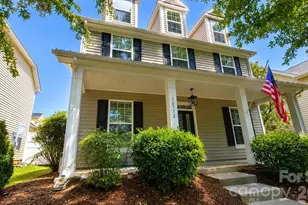
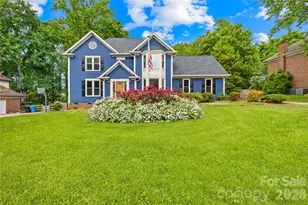
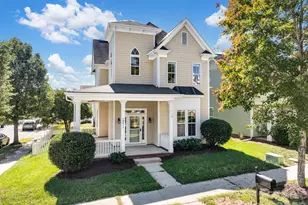
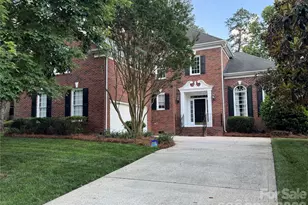
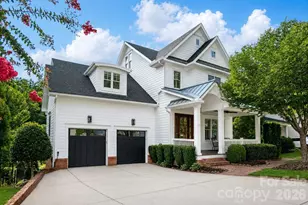
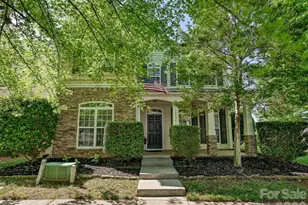
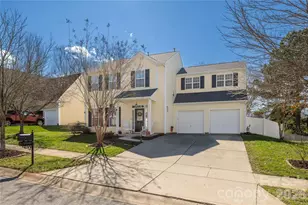
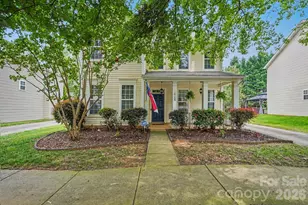
Welcome home to this beautifully maintained property designed to impress even the most discerning buyer. A full-length covered front porch offers the perfect spot to relax and unwind. Inside, the inviting floor plan features a formal dining room with elegant arched doorways, situated across from a private office or study with glass-paned French doors. The stunning kitchen showcases granite countertops, cherry cabinetry, stainless steel appliances including a built-in microwave, recessed lighting, new pendant lighting, and a convenient breakfast bar. Adjacent to the kitchen, the bright breakfast area overlooks the backyard, creating a warm and welcoming space for everyday living. The main level is enhanced by gorgeous hardwood floors, updated lighting, abundant natural light, and numerous windows throughout. Upstairs, the spacious owner's suite features a tray ceiling and new lighted ceiling fan. The luxurious owner's bath includes dual vanities, a relaxing garden tub, and a separate shower. A standout feature of this home is the beautifully remodeled living quarters above the garage - ideal for guests, extended family, a home office, or rental potential. This versatile space includes luxury vinyl plank flooring, built-ins, a full shower bath, and an induction cooktop complete with magnetic cookware. Outdoor living is just as inviting, with a patio and firepit perfect for entertaining or enjoying quiet evenings at home. Community HOA amenities include a pool, fitness center, parks, and multiple playgrounds.
Full Property Details
Full Property Details for 10732 Trolley Run Dr
General
- Sold For: $505,000
- HOA FEE: $90/month
- HOA FEE FREQ.: Quarterly
- Status: Closed
- Type: Single Family
- Source: Charlotte_Regional_Realtor_Association
- MLS ID: 4385507
- Added to Site: 93 day(s) ago
Interior
- Fireplace: Yes
- Fireplace(s): Family Room, Gas Log, Family Room, Gas Log
- Appliances: Dishwasher, Microwave
- Flooring: Carpet, Hardwood, Tile, Vinyl, Wood
Rooms
Bathrooms
- Total Bathrooms: 4
- Full Bathrooms: 3
- Half Bathrooms: 1
- Upper 2 - Full Baths: 1
- Upper - Full Baths: 2
- Main - 1/2 Baths: 1
Bedrooms
- Total Bedrooms: 4
- Bedrooms Upper: 3
Other Rooms
- Laundry: Upper Level
Additional Information
- Shared Amenities: Clubhouse, Fitness Center, Outdoor Pool, Playground, Recreation Area, Sidewalks, Street Lights, Walking Trails
- Pool: Yes
Parking
- Garage: Yes
- Garage Description: 587 Sq. Ft.
- Garage Spaces: 2
- Parking Features: Driveway, Detached Garage
Location
- County: Mecklenburg
- Subdivision: Caldwell Station
- Driving Directions: I-77 N to Exit 25 - right on Sam Furr (NC73) left on Old Statesville Rd (NC155) then left into Caldwell Station (Caldwell Depot) to left on Caldwell Track and Right onto Trolley Run - GPS is best!
School Information
- Elementary School: J.V. Washam
- Middle School: Bailey
- High School: William Amos Hough
Community
- Assoc. Name: Alluvia
Heating & Cooling
- Cooling Type: Ceiling Fan(s), Heat Pump
- Heating Type: Forced Air, Natural Gas
Utilities
- Sewer: Public Sewer
- Water: City
- Utility Description: Cable Available, Electricity Connected
Structural Information
- Architectural Style: Traditional
- Construction: Site Built
- Exterior Const.: Vinyl
- Roof: Architectural Shingle
- Upper: 1,032 Sq. Ft.
- Main/1st Level: 1,067 Sq. Ft.
- Year Built: 2008
Lot Features
- Lot Dimensions: 44 x 120 x 44 120
- Street/Road Desc.: Concrete, Paved
- Lot Features: Level, Wooded
- Fencing (Description): Back Yard, Fenced, Privacy
Horse Property
- Horse Facility Desc.: None
Financial Considerations
- Association Fee: $270
- Assoc Fee Freq.: Quarterly
- Terms: Cash, Conventional
Disclosures and Reports
- Restrictions: Architectural Review, Building, Signage, Subdivision
- Property ID: 005-354-06A
- Lot Number: 33224-589
Listed by Casey Real Estate, Inc.
Sold by EXP Realty LLC Mooresville

Get Pre-Approved Today
Schools
Schools serving 10732 Trolley Run Dr
School District:Charlotte-Mecklenburg Schools
| Name | Grades | Distance |
|---|---|---|
J.V. Washam Elementary 9611 Westmoreland Road, Cornelius, NC 28031 | K-5 | 1.4 mi |
Bailey Middle School 11900 Bailey Road, Cornelius, NC 28031 | 6-8 | 1.2 mi |
William Amos Hough High 12420 Bailey Road, Cornelius, NC 28031 | 9-12 | 1.5 mi |
Disclaimer:
School attendance boundaries provided by ATTOM Data Solutions and are for reference only. Contact the school directly to verify enrollment eligibility.
Price & Sales History for 10732 Trolley Run Dr
Date
Details
Price
Change
Source
7/17/2026
Sold
$505,000
-0.98%
MLS
5/28/2026
Price Reduced
$510,000
-1.92%
MLS
5/23/2026
Listed
$520,000
—
MLS
Disclaimer: Historical sales information is derived from public records provided by the county offices. Information is not guaranteed and should be independently verified.
10732 Trolley Run Drive, Cornelius, NC 28031 (MLS# 4385507) is a Single Family property that was sold at $505,000 on July 17, 2026. Want to learn more about 10732 Trolley Run Drive? Do you have questions about finding other Single Family real estate for sale in Cornelius? You can browse all Cornelius real estate or contact a Coldwell Banker agent to request more information.