This is a carousel with tiles that activate property listing cards. Use the previous and next buttons to navigate.
1/1
$470,000
This is a carousel with tiles that activate property listing cards. Use the previous and next buttons to navigate.
1/1
Property Description
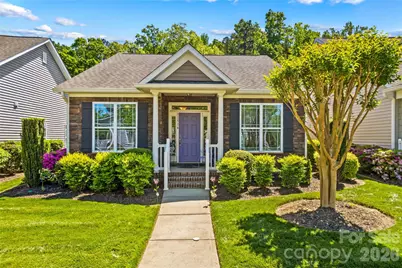
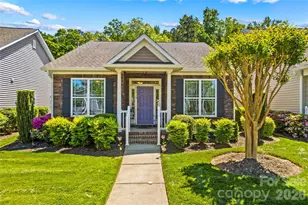
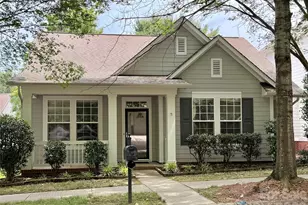
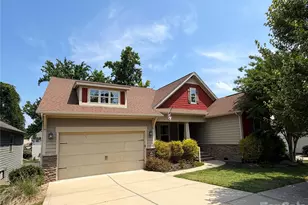
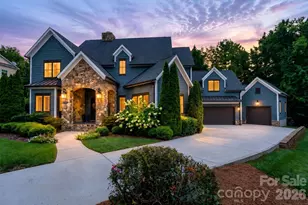
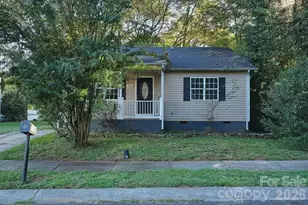
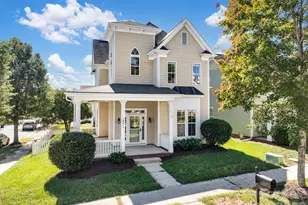
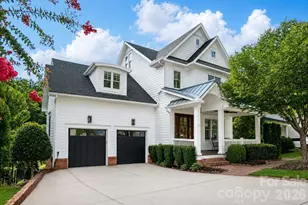
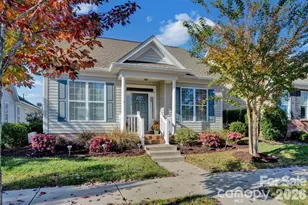
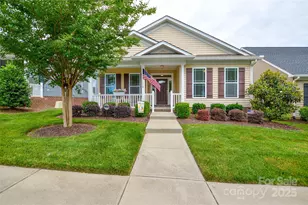
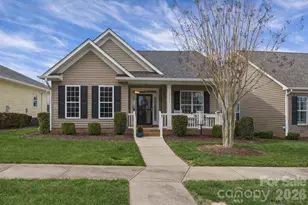
Charming and perfectly sized, this beautifully maintained home sits on a premium lot in the highly sought after 55+ community of Baileys Glen. Though designed with a smaller footprint, the open, thoughtfully planned layout lives large and offers an effortless flow. The kitchen features granite countertops, under cabinet lighting, stainless steel appliances, and a long breakfast bar ideal for casual dining or entertaining. It opens to a dining area framed by crown molding, wainscoting, and abundant windows that fill the space with natural light. The cozy living room centers around a gas fireplace and showcases rich wood floors that run throughout the main living areas. The spacious primary suite includes two walk-in closets, providing exceptional storage. A split bedroom design places two secondary bedrooms at the front of the home along with a conveniently located full bath-perfect for guests or flexible use. Step outside to a serene backyard setting where the patio overlooks a beautifully landscaped yard and peaceful woods. An electric awning with built in lighting extends over the entire patio, allowing you to enjoy the outdoors comfortably even on the warmest days. Thoughtful upgrades include tinted windows for heat and glare control, a recirculating hot water system, attic cooling fan, solar tubes for added natural light, in ground irrigation, and blinds throughout. Baileys Glen offers an exceptional active adult lifestyle with resort style amenities-pool, tennis and pickleball courts, putting green, clubhouse, gym, and a wide variety of clubs including woodworking, gardening, and pottery. It's a welcoming, tight knit community where neighbors connect easily and everyday living feels a little more joyful.
Full Property Details
Full Property Details for 11516 Dublin Cres Rd
General
- Sold For: $470,000
- HOA FEE: $397/month
- Status: Closed
- Type: Single Family
- Source: Charlotte_Regional_Realtor_Association
- MLS ID: 4369660
- Added to Site: 122 day(s) ago
Interior
- Interior Features: Attic Stairs Pulldown, Breakfast Bar, Open Floorplan, Pantry, Walk-In Closet(s)
- Fireplace: Yes
- Fireplace(s): Gas Log, Living Room, Gas Log, Living Room
- Appliances: Dishwasher, Disposal, Electric Range, Gas Water Heater, Microwave
- Flooring: Carpet, Hardwood, Tile
Rooms
Bathrooms
- Total Bathrooms: 2
- Full Bathrooms: 2
- Main - Full Baths: 2
Bedrooms
- Total Bedrooms: 3
- Bedrooms Main & Up: 3
Other Rooms
- Laundry: Main Level
Additional Information
- Shared Amenities: Fifty Five and Older, Business Center, Clubhouse, Concierge, Fitness Center, Game Court, Outdoor Pool, Pickleball, Putting Green, Sidewalks, Sport Court, Tennis Court(s)
- Pool: Yes
Exterior
- Exterior Features: In-Ground Irrigation
Parking
- Garage: Yes
- Garage Description: 429 Sq. Ft.
- Garage Spaces: 2
- Parking Features: Attached Garage, Garage Door Opener, Garage Faces Rear, Keypad Entry
Location
- County: Mecklenburg
- Subdivision: Baileys Glen
School Information
- Elementary School: J.V. Washam
- Middle School: Bailey
- High School: William Amos Hough
Community
- Assoc. Name: SouthCreek
Heating & Cooling
- Cooling Type: Central Air
- Heating Type: Forced Air
Utilities
- Sewer: Public Sewer
- Water: City
Structural Information
- Architectural Style: Traditional
- Construction: Site Built
- Exterior Const.: Stone Veneer, Vinyl
- Roof: Architectural Shingle
- Main/1st Level: 1,310 Sq. Ft.
- Year Built: 2017
Lot Features
- Street/Road Desc.: Concrete, Paved
Financial Considerations
- Association Fee: $397
- Assoc Fee Freq.: Monthly
- Terms: Cash, Conventional, FHA
Disclosures and Reports
- Restrictions: Architectural Review
- Property ID: 007-136-22
- Lot Number: 32078-618
Listed by Ivester Jackson Christie's
Sold by EXP Realty LLC Mooresville

Get Pre-Approved Today
Schools
Schools serving 11516 Dublin Cres Rd
School District:Charlotte-Mecklenburg Schools
| Name | Grades | Distance |
|---|---|---|
J.V. Washam Elementary 9611 Westmoreland Road, Cornelius, NC 28031 | K-5 | 1.6 mi |
Bailey Middle School 11900 Bailey Road, Cornelius, NC 28031 | 6-8 | 0.5 mi |
William Amos Hough High 12420 Bailey Road, Cornelius, NC 28031 | 9-12 | 0.8 mi |
Disclaimer:
School attendance boundaries provided by ATTOM Data Solutions and are for reference only. Contact the school directly to verify enrollment eligibility.
Price & Sales History for 11516 Dublin Cres Rd
Date
Details
Price
Change
Source
8/12/2026
Sold
$470,000
-2.08%
MLS
4/20/2026
Listed
$480,000
—
MLS
Disclaimer: Historical sales information is derived from public records provided by the county offices. Information is not guaranteed and should be independently verified.
11516 Dublin Crescent Road, Cornelius, NC 28031 (MLS# 4369660) is a Single Family property that was sold at $470,000 on August 12, 2026. Want to learn more about 11516 Dublin Crescent Road? Do you have questions about finding other Single Family real estate for sale in Cornelius? You can browse all Cornelius real estate or contact a Coldwell Banker agent to request more information.