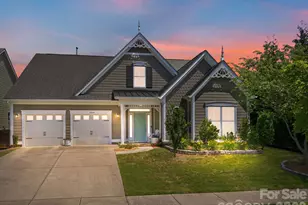
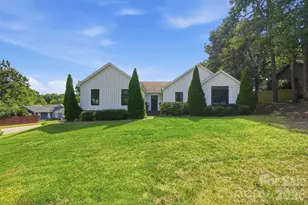
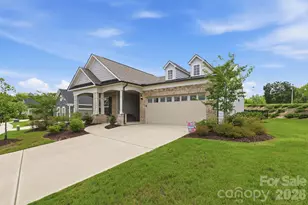
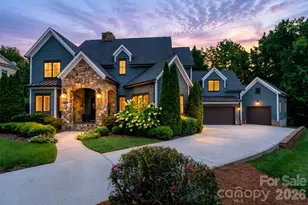
This is a carousel with tiles that activate property listing cards. Use the previous and next buttons to navigate.
1/1
$589,000
This is a carousel with tiles that activate property listing cards. Use the previous and next buttons to navigate.
1/1
Property Description
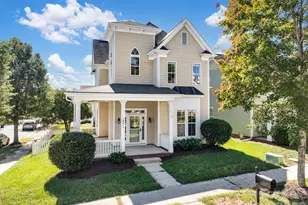
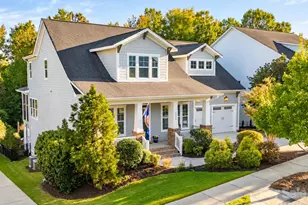
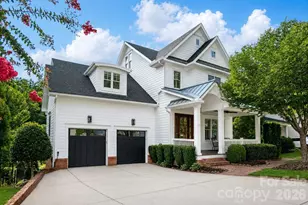
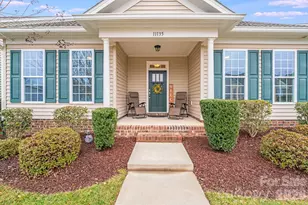
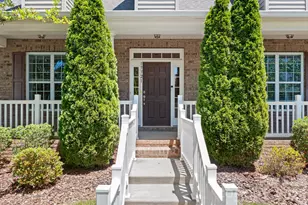
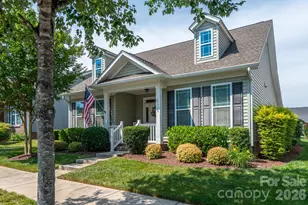
This extremely well-maintained home sits on a premium lot in the highly sought after 55+ community of Baileys Glen. A charming rocking chair front porch welcomes you into the popular Hunter floorplan, complete with a bright and airy sunroom. The kitchen features a large center island, granite countertops, gas range, and a pantry upgraded with custom pull out drawers. It opens seamlessly to the dining area and living room, creating an expansive entertaining space accented by wood floors. Natural light pours into the inviting sunroom-an ideal spot for morning coffee, an afternoon read, or simply enjoying the peaceful view. The spacious primary suite offers his and hers closets, dual sinks with lighted mirrors, and a tiled shower with bench seating. Two generously sized secondary bedrooms provide comfortable accommodations for guests or flexible space for hobbies or an office. Thoughtful customizations by this original owner include a redesigned laundry room with utility sink and two separate walk-in closets in the primary suite. This home is filled with upgrades: solar tubes with dimming capabilities for added natural light, custom closet systems, a recirculating hot water system, an oversized deep garage, in ground irrigation, in-ground gas line for outdoor grill, and more. The private back patio overlooks serene woods, creating a tranquil outdoor retreat. Baileys Glen offers an exceptional active adult lifestyle with resort style amenities-pool, tennis and pickleball courts, putting green, clubhouse, gym, and a wide variety of clubs including woodworking, gardening, and pottery. A wonderful opportunity to live in a tight-knit community where neighbors look out for one another, gather often, and make everyday living feel a little more connected.
Full Property Details
Full Property Details for 11528 Dublin Cres Rd
General
- Sold For: $589,000
- HOA FEE: $397/month
- Status: Closed
- Type: Single Family
- Source: Charlotte_Regional_Realtor_Association
- MLS ID: 4364945
- Added to Site: 91 day(s) ago
Interior
- Interior Features: Attic Stairs Pulldown, Breakfast Bar, Kitchen Island, Open Floorplan, Pantry, Split Bedroom, Walk-In Closet(s)
- Appliances: Dishwasher, Disposal, Gas Range, Gas Water Heater, Microwave, Refrigerator, Washer/Dryer
- Flooring: Carpet, Hardwood, Tile
Rooms
Bathrooms
- Total Bathrooms: 2
- Full Bathrooms: 2
- Main - Full Baths: 2
Bedrooms
- Total Bedrooms: 3
- Bedrooms Main & Up: 3
Other Rooms
- Laundry: Laundry Room, Main Level, Sink
Additional Information
- Shared Amenities: Fifty Five and Older, Business Center, Clubhouse, Concierge, Fitness Center, Game Court, Outdoor Pool, Pickleball, Putting Green, Sidewalks, Sport Court, Street Lights, Tennis Court(s)
- Pool: Yes
Exterior
- Exterior Features: In-Ground Irrigation
Parking
- Garage: Yes
- Garage Description: 544 Sq. Ft.
- Garage Spaces: 2
- Parking Features: Attached Garage, Garage Door Opener, Garage Faces Rear, Keypad Entry
Location
- County: Mecklenburg
- Subdivision: Baileys Glen
School Information
- Elementary School: J.V. Washam
- Middle School: Bailey
- High School: William Amos Hough
Community
- Assoc. Name: SouthCreek
Heating & Cooling
- Cooling Type: Central Air
- Heating Type: Forced Air
Utilities
- Sewer: Public Sewer
- Water: City
Structural Information
- Architectural Style: Traditional
- Construction: Site Built
- Exterior Const.: Vinyl
- Roof: Architectural Shingle
- Main/1st Level: 1,946 Sq. Ft.
- Year Built: 2017
Lot Features
- Street/Road Desc.: Concrete, Paved
Financial Considerations
- Association Fee: $397
- Assoc Fee Freq.: Monthly
- Terms: Cash, Conventional, FHA
Disclosures and Reports
- Restrictions: Architectural Review
- Property ID: 007-136-19
- Lot Number: 32634-601
Listed by Ivester Jackson Christie's
Sold by Howard Hanna Allen Tate Concord

Get Pre-Approved Today
Schools
Schools serving 11528 Dublin Cres Rd
School District:Charlotte-Mecklenburg Schools
| Name | Grades | Distance |
|---|---|---|
J.V. Washam Elementary 9611 Westmoreland Road, Cornelius, NC 28031 | K-5 | 1.6 mi |
Bailey Middle School 11900 Bailey Road, Cornelius, NC 28031 | 6-8 | 0.5 mi |
William Amos Hough High 12420 Bailey Road, Cornelius, NC 28031 | 9-12 | 0.8 mi |
Disclaimer:
School attendance boundaries provided by ATTOM Data Solutions and are for reference only. Contact the school directly to verify enrollment eligibility.
Price & Sales History for 11528 Dublin Cres Rd
Date
Details
Price
Change
Source
5/28/2026
Sold
$589,000
-1.51%
MLS
4/10/2026
Listed
$598,000
—
MLS
Disclaimer: Historical sales information is derived from public records provided by the county offices. Information is not guaranteed and should be independently verified.
11528 Dublin Crescent Road, Cornelius, NC 28031 (MLS# 4364945) is a Single Family property that was sold at $589,000 on May 28, 2026. Want to learn more about 11528 Dublin Crescent Road? Do you have questions about finding other Single Family real estate for sale in Cornelius? You can browse all Cornelius real estate or contact a Coldwell Banker agent to request more information.