This is a carousel with tiles that activate property listing cards. Use the previous and next buttons to navigate.
1/1
$880,000
This is a carousel with tiles that activate property listing cards. Use the previous and next buttons to navigate.
1/1
Property Description
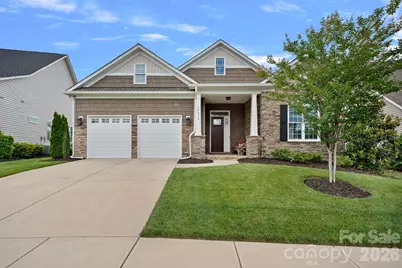
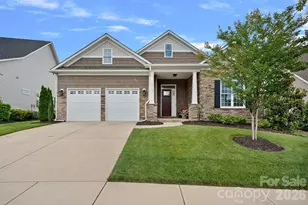
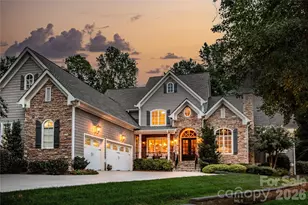
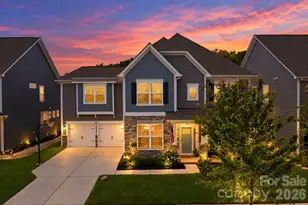
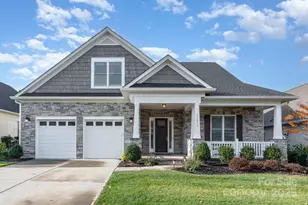
Better than new construction, this impeccably maintained custom-designed ranch is truly move-in ready and offers the perfect blend of luxury, comfort, and low-maintenance living In The Forest at Bailey's Glen - Lake Norman's Premier 55+ Community The custom designed floor plan features a spacious primary suite with a spa-inspired en-suite bath, zero-entry shower, and an oversized walk-in closet. The gourmet kitchen is a chef's dream, showcasing expanded cabinetry and countertop space, double wall ovens, and an electric induction cooktop. Entertain with ease at the custom bar area, complete with built-in cabinetry and two wine coolers that convey with the home. Additional highlights include a generously sized laundry room with built-in cabinetry, utility sink, abundant storage, and a full-size freezer that also conveys. Enjoy year-round relaxation in the beautiful 244-square-foot sunroom, or unwind on the 10' x 27' screened porch overlooking the private, wooded, fenced backyard. The custom stamped-concrete patio creates the perfect outdoor grilling area. The oversized garage is loaded with premium upgrades, including an epoxy-coated floor, custom storage cabinets, a built-in safe, and a 240-volt electric vehicle charging outlet. Lawn maintenance is included through the HOA, allowing you to enjoy a truly carefree lifestyle. Residents of Bailey's Glen enjoy exceptional resort-style amenities, including a clubhouse, swimming pool, tennis and pickleball courts, fitness center, dog park, and scenic walking trails. Ideally located in Cornelius near Bailey Road Park and just minutes from Birkdale Village, golf courses, dining, shopping, and all the recreation and beauty of Lake Norman. With luxury finishes, outstanding upgrades, and maintenance-free living, this exceptional home offers the very best of active adult living. Welcome home!
Full Property Details
Full Property Details for 15018 Reese Finley Ln
General
- Sold For: $880,000
- HOA FEE: $397/month
- HOA FEE FREQ.: Quarterly
- Status: Closed
- Type: Single Family
- Source: Charlotte_Regional_Realtor_Association
- MLS ID: 4387332
- Added to Site: 75 day(s) ago
Interior
- Interior Features: Attic Stairs Pulldown, Built-in Features, Kitchen Island, Open Floorplan, Pantry, Split Bedroom, Storage, Walk-In Closet(s)
- Fireplace: Yes
- Fireplace(s): Gas Log, Living Room, Gas Log, Living Room
- Appliances: Bar Fridge, Convection Microwave, Dishwasher, Disposal, Double Oven, Electric Cooktop, Exhaust Hood, Freezer, Refrigerator
- Flooring: Tile, Vinyl
Rooms
Bathrooms
- Total Bathrooms: 2
- Full Bathrooms: 2
- Main - Full Baths: 2
Bedrooms
- Total Bedrooms: 2
- Bedrooms Main & Up: 2
Other Rooms
- Laundry: Laundry Room, Main Level, Sink
Additional Information
- Shared Amenities: Fifty Five and Older, Business Center, Clubhouse, Dog Park, Fitness Center, Game Court, Outdoor Pool, Pickleball, Sidewalks, Street Lights
- Pool: Yes
- Equipment: Other - See Remarks
Exterior
- Exterior Features: Lawn Maintenance
Parking
- Garage: Yes
- Garage Description: 576 Sq. Ft.
- Garage Spaces: 2
- Parking Features: Attached Garage, Garage Faces Front
Location
- County: Mecklenburg
- Subdivision: Baileys Glen
Community
- Assoc. Name: Bailey Glen HOA
Heating & Cooling
- Cooling Type: Central Air
- Heating Type: Forced Air, Natural Gas
Utilities
- Sewer: Public Sewer
- Water: City
Structural Information
- Construction Status: Completed
- Construction: Site Built
- Exterior Const.: Stone Veneer, Vinyl
- Roof: Architectural Shingle
- Main/1st Level: 2,606 Sq. Ft.
- Year Built: 2022
Lot Features
- Street/Road Desc.: Concrete, Paved
- Lot Features: Private, Wooded
- Fencing (Description): Back Yard
Financial Considerations
- Association Fee: $1,191
- Assoc Fee Freq.: Quarterly
- Terms: Cash, Conventional, FHA, VA Loan
Disclosures and Reports
- Property ID: 007-543-06
- Lot Number: 37414-347
Listed by Southern Homes of the Carolinas, Inc
Sold by Lake Norman Realty, Inc.

Get Pre-Approved Today
Schools
Schools serving 15018 Reese Finley Ln
School District:Charlotte-Mecklenburg Schools
| Name | Grades | Distance |
|---|---|---|
Davidson K-8 School 635 South Street, Davidson, NC 28036 | K-8 | 2.1 mi |
William Amos Hough High 12420 Bailey Road, Cornelius, NC 28031 | 9-12 | 0.4 mi |
Disclaimer:
School attendance boundaries provided by ATTOM Data Solutions and are for reference only. Contact the school directly to verify enrollment eligibility.
Price & Sales History for 15018 Reese Finley Ln
Date
Details
Price
Change
Source
8/14/2026
Sold
$880,000
0.57%
MLS
6/06/2026
Listed
$875,000
—
MLS
Disclaimer: Historical sales information is derived from public records provided by the county offices. Information is not guaranteed and should be independently verified.
15018 Reese Finley Lane, Cornelius, NC 28031 (MLS# 4387332) is a Single Family property that was sold at $880,000 on August 14, 2026. Want to learn more about 15018 Reese Finley Lane? Do you have questions about finding other Single Family real estate for sale in Cornelius? You can browse all Cornelius real estate or contact a Coldwell Banker agent to request more information.