This is a carousel with tiles that activate property listing cards. Use the previous and next buttons to navigate.
1/1
$7,000,000
This is a carousel with tiles that activate property listing cards. Use the previous and next buttons to navigate.
1/1
Property Description
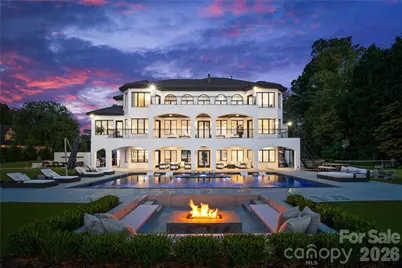
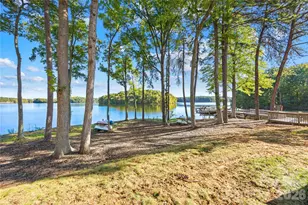
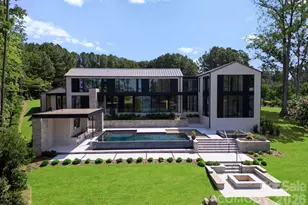
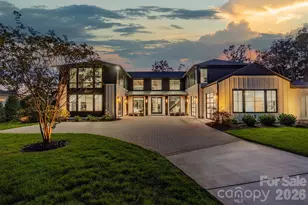
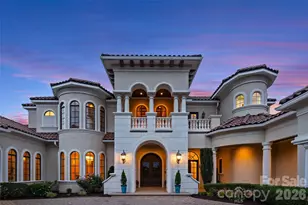
A true waterfront masterpiece, this striking modern Mediterranean estate seamlessly blends refined luxury with relaxed coastal elegance. Privately set behind dual gates on a sprawling 1.12-acre homesite, the property captures breathtaking long-range Lake Norman views and offers a sense of arrival that is both impressive and serene. Inside, light-filled interiors showcase an open-concept design defined by clean architectural lines, soaring spaces, and an effortless connection to the outdoors. Walls of glass invite natural light throughout, creating a bright, airy atmosphere ideal for both everyday living and elevated entertaining. Expansive outdoor terraces set the stage for unforgettable evenings, perfect for sunset cocktails or hosting guests. At the heart of the home, the gourmet kitchen is a chef's dream, featuring Wolf and Sub-Zero appliances, a dedicated scullery, marble countertops, and custom white oak cabinetry designed for both beauty and function. The lower-level transforms entertaining into an experience of its own, complete with a full bar, fitness room, sauna, and a private ensuite bedroom, ideal for guests or extended stays. Step outside to your own private resort-style oasis. An expansive heated, saltwater pool and spa anchor the outdoor living space, complemented by a pickleball court, putting green, low-maintenance turfed yard, outdoor fireplace, and grilling area-every detail thoughtfully designed for relaxation and recreation. For boating enthusiasts, the covered private dock with lift offers effortless access to the water, whether you're setting out for a day on the lake or enjoying the peaceful surroundings from the shoreline. A 4-car garage provides ample space for vehicles, toys, and storage, completing this exceptional estate.
Full Property Details
Full Property Details for 16439 Jetton Rd
General
- Sold For: $7,000,000
- Status: Closed
- Type: Single Family
- Source: Charlotte_Regional_Realtor_Association
- MLS ID: 4356960
- Added to Site: 84 day(s) ago
Interior
- Interior Features: Built-in Features, Cable Prewire, Entrance Foyer, Garden Tub, Kitchen Island, Open Floorplan, Pantry, Sauna, Storage, Walk-In Closet(s), Walk-In Pantry, Wet Bar
- Fireplace: Yes
- Fireplace(s): Gas, Great Room, Outside, Gas, Great Room, Outside
- Appliances: Dishwasher, Disposal, Gas Range, Gas Water Heater, Oven, Refrigerator, Wine Refrigerator
- Flooring: Carpet, Tile, Vinyl, Wood
Rooms
Bathrooms
- Total Bathrooms: 6
- Full Bathrooms: 5
- Half Bathrooms: 1
- Upper - Full Baths: 3
- Main - Full Baths: 1
- Main - 1/2 Baths: 1
- Basement Baths: 1
Bedrooms
- Total Bedrooms: 7
- Bedrooms-B: 1
- Bedrooms Upper: 5
- Bedrooms Main & Up: 1
Other Rooms
- Laundry: Laundry Room, Main Level
Exterior
- Exterior Features: In-Ground Irrigation, Outdoor Kitchen, Porte-cochere, Sauna, Tennis Court(s), Other - See Remarks
Parking
- Garage: Yes
- Garage Spaces: 4
- Parking Features: Basement, Circular Driveway, Driveway, Electric Gate, Attached Garage, Garage Door Opener, Garage Faces Front, Garage Faces Side
Location
- County: Mecklenburg
School Information
- Elementary School: Cornelius
- Middle School: Bailey
- High School: William Amos Hough
Heating & Cooling
- Cooling Type: Ceiling Fan(s), Central Air
- Heating Type: Forced Air, Natural Gas
Utilities
- Sewer: Public Sewer
- Water: City
- Utility Description: Cable Connected, Electricity Connected, Natural Gas
Structural Information
- Construction: Site Built
- Exterior Const.: Brick Full
- Basement: Yes
- Basement Desc.: Finished, Walk-Out Access
- Roof: Tile
- Upper: 2,592 Sq. Ft.
- Main/1st Level: 3,221 Sq. Ft.
- Year Built: 2000
Lot Features
- Street/Road Desc.: Concrete, Paved
- Lot Features: Cleared, Corner Lot, Views, Waterfront
- Rcmdd Zoning: GR
- Fencing (Description): Back Yard, Fenced, Partial
Water Features
- Water Front Name: Lake Norman
Financial Considerations
- Terms: Cash, Conventional
Disclosures and Reports
- Property ID: 001-331-20
- Lot Number: 36481-600
Listed by Ivester Jackson Christie's
Sold by Canopy Administration

Get Pre-Approved Today
Schools
Schools serving 16439 Jetton Rd
School District:Charlotte-Mecklenburg Schools
| Name | Grades | Distance |
|---|---|---|
Cornelius Elementary 21126 Catawba Avenue, Cornelius, NC 28031 | K-5 | 3.9 mi |
Bailey Middle School 11900 Bailey Road, Cornelius, NC 28031 | 6-8 | 5.4 mi |
William Amos Hough High 12420 Bailey Road, Cornelius, NC 28031 | 9-12 | 5.9 mi |
Disclaimer:
School attendance boundaries provided by ATTOM Data Solutions and are for reference only. Contact the school directly to verify enrollment eligibility.
Price & Sales History for 16439 Jetton Rd
Date
Details
Price
Change
Source
6/30/2026
Sold
$7,000,000
-5.41%
MLS
4/17/2026
Listed
$7,400,000
—
MLS
Disclaimer: Historical sales information is derived from public records provided by the county offices. Information is not guaranteed and should be independently verified.
16439 Jetton Road, Cornelius, NC 28031 (MLS# 4356960) is a Single Family property that was sold at $7,000,000 on June 30, 2026. Want to learn more about 16439 Jetton Road? Do you have questions about finding other Single Family real estate for sale in Cornelius? You can browse all Cornelius real estate or contact a Coldwell Banker agent to request more information.