This is a carousel with tiles that activate property listing cards. Use the previous and next buttons to navigate.
1/1
$997,000
This is a carousel with tiles that activate property listing cards. Use the previous and next buttons to navigate.
1/1
Property Description
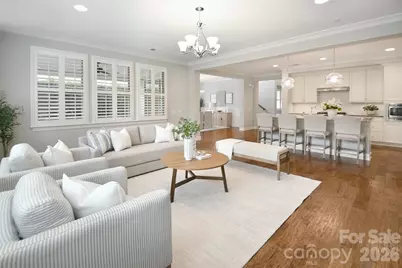
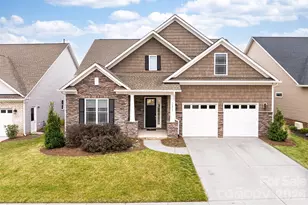
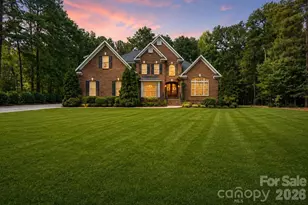
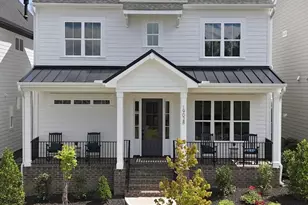
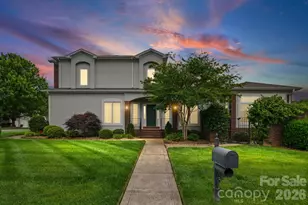
The BEST value in Robbins Park-- newly staged, price reduced and ready for her new owner! Experience refined living in this impeccably upgraded residence nestled within the coveted Robbins Park community. Thoughtfully designed with both elegance and functionality in mind, this home showcases a bright, open-concept layout enhanced by expansive windows that bathe the interiors in natural light. At the heart of the home, the chef's kitchen impresses with a striking oversized granite island, crisp cabinetry, and premium stainless steel appliances-perfect for both everyday living and entertaining. Throughout the home, you'll find elevated design touches including detailed trim work, plantation shutters, and custom closet systems that add both beauty and practicality. Enjoy the benefit of new HVAc systems! The main level offers exceptional versatility, featuring a private office, along with a well-appointed guest suite and full bath-ideal for visitors or multigenerational living. Upstairs, the expansive primary suite serves as a true retreat, complete with dual closets and a spa-inspired bath featuring dual vanities and a sleek walk-in shower. Generously sized secondary bedrooms, an additional full bath, and a spacious loft provide ample room for relaxation and recreation. Step outside to a serene outdoor setting, where a covered stone paver patio overlooks a flat private lot, perfectly positioned on a quiet street. Residents enjoy access to Robbins Park's premier amenities, including a resort-style pool, tennis courts, scenic walking trails, a tranquil pond with a gray heron who calls it his home, and a community park. Ideally situated, the home also offers direct access to a nearby greenway leading to Birkdale Village, where an array of dining, shopping, and entertainment options await. With close proximity to Lake Norman, I-77, Charlotte, and the airport, this location seamlessly blends convenience with lifestyle. This is more than a home-it's an elevated living experience!
Full Property Details
Full Property Details for 16615 Redding Park Ln
General
- Sold For: $997,000
- HOA FEE: $113/month
- HOA FEE FREQ.: Quarterly
- Status: Closed
- Type: Single Family
- Source: Charlotte_Regional_Realtor_Association
- MLS ID: 4362429
- Added to Site: 141 day(s) ago
Interior
- Interior Features: Drop Zone, Kitchen Island, Open Floorplan, Walk-In Closet(s)
- Fireplace: Yes
- Fireplace(s): Great Room, Great Room
- Appliances: Dishwasher, Disposal, Gas Cooktop, Refrigerator, Wall Oven
Rooms
Bathrooms
- Total Bathrooms: 3
- Full Bathrooms: 3
- Upper - Full Baths: 2
- Main - Full Baths: 1
Bedrooms
- Total Bedrooms: 4
- Bedrooms Upper: 3
- Bedrooms Main & Up: 1
Other Rooms
- Laundry: Laundry Room, Upper Level
Additional Information
- Shared Amenities: Outdoor Pool, Pickleball, Picnic Area, Playground, Pond, Recreation Area, Sidewalks, Sport Court, Street Lights, Tennis Court(s), Walking Trails
- Pool: Yes
Parking
- Garage: Yes
- Garage Description: 617 Sq. Ft.
- Garage Spaces: 2
- Parking Features: Attached Garage, Garage Faces Front
Location
- County: Mecklenburg
- Subdivision: Robbins Park
School Information
- Elementary School: J.V. Washam
- Middle School: Bailey
- High School: William Amos Hough
Community
- Assoc. Name: Main Street Management
Heating & Cooling
- Cooling Type: Central Air
- Heating Type: Central
Utilities
- Sewer: Public Sewer
- Water: City
Structural Information
- Builder: Classica Homes
- Construction Status: Completed
- Construction: Site Built
- Exterior Const.: Brick Partial, Hardboard Siding
- Upper: 1,633 Sq. Ft.
- Main/1st Level: 1,438 Sq. Ft.
- Year Built: 2012
Lot Features
- Street/Road Desc.: Concrete, Paved
- Lot Features: Private
Financial Considerations
- Association Fee: $340
- Assoc Fee Freq.: Quarterly
- Terms: Cash, Conventional
Disclosures and Reports
- Property ID: 005-077-32
- Lot Number: 28319-112
Listed by Call It Closed International Inc
Sold by Ivester Jackson Christie's

Get Pre-Approved Today
Schools
Schools serving 16615 Redding Park Ln
School District:Charlotte-Mecklenburg Schools
| Name | Grades | Distance |
|---|---|---|
J.V. Washam Elementary 9611 Westmoreland Road, Cornelius, NC 28031 | K-5 | 1.2 mi |
Bailey Middle School 11900 Bailey Road, Cornelius, NC 28031 | 6-8 | 2.8 mi |
William Amos Hough High 12420 Bailey Road, Cornelius, NC 28031 | 9-12 | 3.3 mi |
Disclaimer:
School attendance boundaries provided by ATTOM Data Solutions and are for reference only. Contact the school directly to verify enrollment eligibility.
Price & Sales History for 16615 Redding Park Ln
Date
Details
Price
Change
Source
7/20/2026
Sold
$997,000
—
MLS
5/18/2026
Price Reduced
$997,000
-9.28%
MLS
5/10/2026
Price Reduced
$1,099,000
-4.43%
MLS
4/13/2026
Price Reduced
$1,150,000
-4.17%
MLS
4/06/2026
Listed
$1,200,000
—
MLS
Disclaimer: Historical sales information is derived from public records provided by the county offices. Information is not guaranteed and should be independently verified.
16615 Redding Park Lane, Cornelius, NC 28031 (MLS# 4362429) is a Single Family property that was sold at $997,000 on July 20, 2026. Want to learn more about 16615 Redding Park Lane? Do you have questions about finding other Single Family real estate for sale in Cornelius? You can browse all Cornelius real estate or contact a Coldwell Banker agent to request more information.