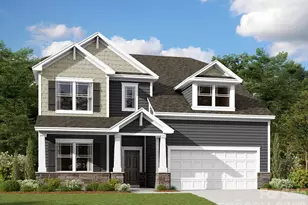
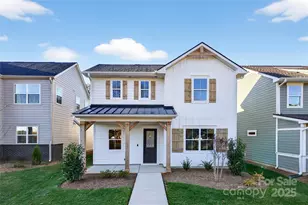
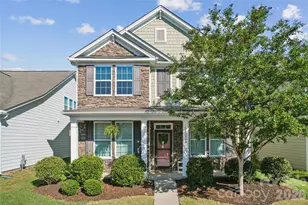
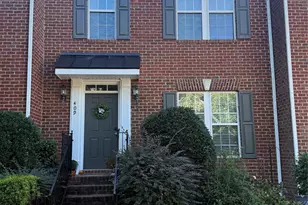
This is a carousel with tiles that activate property listing cards. Use the previous and next buttons to navigate.
1/1
$585,000
This is a carousel with tiles that activate property listing cards. Use the previous and next buttons to navigate.
1/1
Property Description
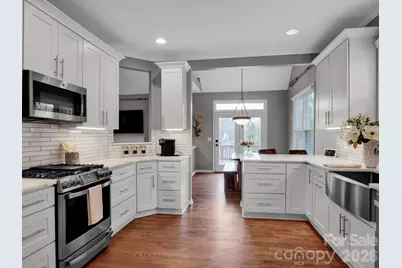
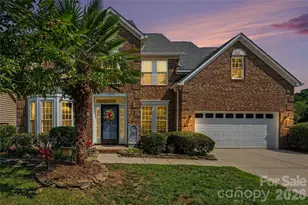
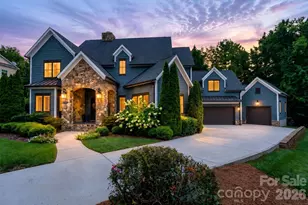
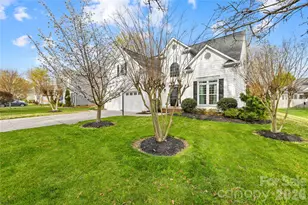
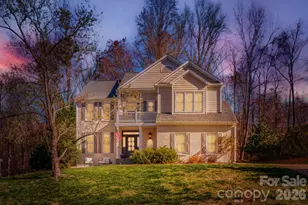
Situated on a premium lot in the desirable Stratford Forest community, this beautifully updated home offers a highly sought-after primary suite on the main level and a thoughtfully designed open-concept floor plan. A grand two-story foyer creates an inviting first impression, while hardwood floors flow seamlessly throughout the main living areas. The flexible dining room-currently used as a living space-features a dramatic vaulted ceiling, adding architectural interest and versatility. The remodeled gourmet kitchen is a true centerpiece, showcasing contemporary granite countertops, abundant 42" white cabinetry, stainless steel appliances, tile backsplash, gas cooking, and a welcoming breakfast bar ideal for both everyday living and entertaining. The sun-filled two-story great room features a gas fireplace and creates a natural gathering space for the home. The oversized primary suite on the main level offers a peaceful retreat with an updated en suite bath, complete with double vanities, a glass-enclosed shower, garden tub, walk-in closet, and convenient main-level laundry access. Upstairs, you'll find three additional bedrooms, for a total of four bedrooms, including one that functions perfectly as a bonus or flex space. One of the secondary bedrooms features a glass overlook to the living area below, adding architectural character and connection to the home's open design. Outdoor living is highlighted by an elevated entertaining deck overlooking the fenced backyard, complete with a firepit and arbor, creating a welcoming space for relaxing evenings and gatherings. Major system updates provide peace of mind, with the roof, windows, and both HVAC systems replaced since 2020. Ideally located just steps from Birkdale Village, with easy access to premier shopping, dining and entertainment. Walk over anytime for dinner, concerts and shopping. Community amenities include a pool, clubhouse, playground, and pickle ball/tennis courts. This home combines comfort, convenience, and lifestyle in one exceptional offering. Northcross Drive is currently being extended, creating a new, more direct route toward Lake Norman-offering future residents easier access without relying on Sam Furr Road or returning to I-77. This upcoming connection enhances both convenience and long-term accessibility for the community. Greenway Extension, Disc Golf and Robbin's Park access between you and the lake...Come make this home in an amazing location close to Birkdale, Lake Norman and so much more your home.
Full Property Details
Full Property Details for 17207 Shadow Bark Dr
General
- Sold For: $585,000
- HOA FEE: $91/month
- HOA FEE FREQ.: Quarterly
- Status: Closed
- Type: Single Family
- Source: Charlotte_Regional_Realtor_Association
- MLS ID: 4340143
- Added to Site: 147 day(s) ago
Interior
- Interior Features: Breakfast Bar, Entrance Foyer, Garden Tub, Pantry, Walk-In Closet(s)
- Fireplace: Yes
- Fireplace(s): Gas Log, Living Room, Gas Log, Living Room
- Appliances: Convection Oven, Dishwasher, Disposal, Gas Oven, Gas Range, Gas Water Heater, Microwave, Plumbed For Ice Maker
- Flooring: Carpet, Tile, Vinyl, Wood
Rooms
Bathrooms
- Total Bathrooms: 3
- Full Bathrooms: 2
- Half Bathrooms: 1
- Upper - Full Baths: 1
- Main - Full Baths: 1
- Main - 1/2 Baths: 1
Bedrooms
- Total Bedrooms: 4
- Bedrooms Upper: 3
- Bedrooms Main & Up: 1
Other Rooms
- Laundry: Laundry Room, Main Level
Additional Information
- Shared Amenities: Clubhouse, Outdoor Pool, Pickleball, Playground, Tennis Court(s)
- Pool: Yes
Parking
- Garage: Yes
- Garage Spaces: 2
- Parking Features: Driveway, Attached Garage
Location
- County: Mecklenburg
- Subdivision: Stratford Forest
School Information
- Elementary School: J.V. Washam
- Middle School: Bailey
- High School: William Amos Hough
Heating & Cooling
- Cooling Type: Ceiling Fan(s), Central Air
- Heating Type: Forced Air, Natural Gas
Utilities
- Sewer: Public Sewer
- Water: City
Structural Information
- Construction Status: Completed
- Construction: Site Built
- Exterior Const.: Brick Partial, Hardboard Siding
- Roof: Architectural Shingle
- Upper: 860 Sq. Ft.
- Main/1st Level: 1,404 Sq. Ft.
- Year Built: 1996
Lot Features
- Lot Dimensions: 131 x 74 x 122 x 63
- Street/Road Desc.: Concrete, Paved
- Rcmdd Zoning: GR
- Fencing (Description): Fenced
Financial Considerations
- Association Fee: $274
- Assoc Fee Freq.: Quarterly
- Terms: Cash, Conventional, FHA, VA Loan
Disclosures and Reports
- Property ID: 005-302-25
- Lot Number: 38810-729
Listed by RE/MAX Executive
Sold by Helen Adams Realty

Get Pre-Approved Today
Schools
Schools serving 17207 Shadow Bark Dr
School District:Charlotte-Mecklenburg Schools
| Name | Grades | Distance |
|---|---|---|
J.V. Washam Elementary 9611 Westmoreland Road, Cornelius, NC 28031 | K-5 | 1.2 mi |
Bailey Middle School 11900 Bailey Road, Cornelius, NC 28031 | 6-8 | 2.4 mi |
William Amos Hough High 12420 Bailey Road, Cornelius, NC 28031 | 9-12 | 2.8 mi |
Disclaimer:
School attendance boundaries provided by ATTOM Data Solutions and are for reference only. Contact the school directly to verify enrollment eligibility.
Price & Sales History for 17207 Shadow Bark Dr
Date
Details
Price
Change
Source
5/27/2026
Sold
$585,000
-1.33%
MLS
3/15/2026
Price Reduced
$592,900
-1.17%
MLS
2/13/2026
Listed
$599,900
—
MLS
Disclaimer: Historical sales information is derived from public records provided by the county offices. Information is not guaranteed and should be independently verified.
17207 Shadow Bark Drive, Cornelius, NC 28031 (MLS# 4340143) is a Single Family property that was sold at $585,000 on May 27, 2026. Want to learn more about 17207 Shadow Bark Drive? Do you have questions about finding other Single Family real estate for sale in Cornelius? You can browse all Cornelius real estate or contact a Coldwell Banker agent to request more information.