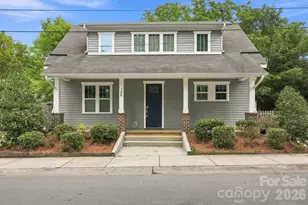
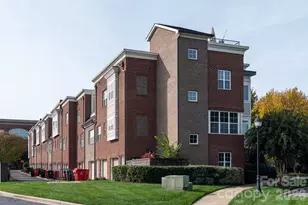
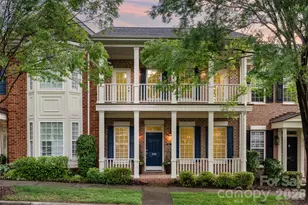
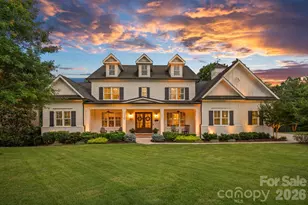
This is a carousel with tiles that activate property listing cards. Use the previous and next buttons to navigate.
1/1
$520,000
This is a carousel with tiles that activate property listing cards. Use the previous and next buttons to navigate.
1/1
Property Description
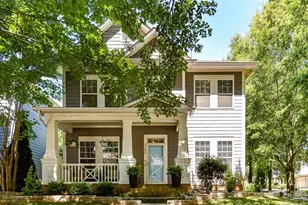
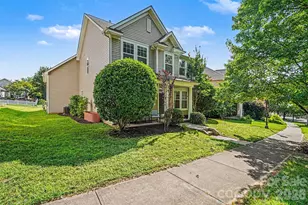
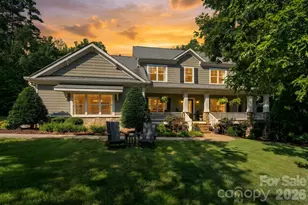
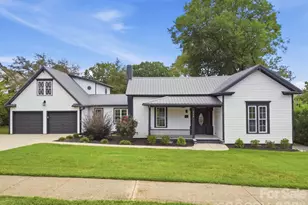
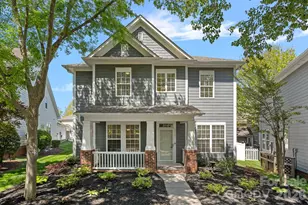
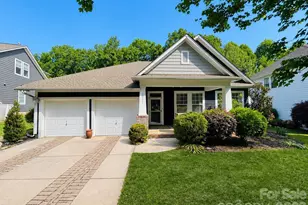
Welcome home to this beautifully maintained residence nestled in a highly desirable Lake Norman community, offering the perfect blend of comfort, convenience, and exceptional neighborhood amenities. Surrounded by mature trees, this spacious home features an inviting open-concept layout designed for both everyday living and entertaining. The main level showcases a bright and airy great room with abundant natural light, a cozy fireplace, and seamless flow into the kitchen and dining areas. The kitchen offers ample cabinetry, generous counter space, and a breakfast area overlooking the backyard. A stylish powder room and attractive wood flooring throughout much of the main level add warmth and character. Upstairs, the expansive primary suite serves as a relaxing retreat with a spacious bedroom, dual-sink vanity, walk-in shower, and well-appointed en-suite bath. Additional bedrooms provide flexibility for guests, family, or home office needs, while the versatile loft creates the perfect space for a media room, playroom, or secondary living area. An upstairs laundry room adds everyday convenience. Step outside to enjoy the private back deck, ideal for grilling, outdoor dining, or simply unwinding beneath the shade of mature trees. The wooded surroundings create a peaceful backdrop rarely found in such a convenient location. Residents enjoy access to outstanding community amenities, including a brand-new resort-style pool, clubhouse, playground, and nearby McDowell Creek Greenway with miles of scenic walking, running, and biking trails. Ideally located just minutes from Lake Norman, Birkdale Village, shopping, dining, entertainment, and major commuter routes, this home offers an exceptional lifestyle in one of the area's most sought-after locations.
Full Property Details
Full Property Details for 17404 Harbor Walk Drive
General
- Sold For: $520,000
- HOA FEE: $83/month
- HOA FEE FREQ.: Semi-Annually
- Status: Closed
- Type: Single Family
- Source: Charlotte_Regional_Realtor_Association
- MLS ID: 4393057
- Added to Site: 54 day(s) ago
Interior
- Interior Features: Attic Stairs Pulldown, Breakfast Bar, Built-in Features, Entrance Foyer, Kitchen Island, Open Floorplan, Pantry, Walk-In Closet(s)
- Fireplace: Yes
- Fireplace(s): Gas Log, Great Room, Gas Log, Great Room
- Appliances: Dishwasher, Disposal, Dryer, Exhaust Fan, Gas Range, Gas Water Heater, Microwave, Oven, Refrigerator with Ice Maker, Washer, Washer/Dryer
- Flooring: Carpet, Hardwood
Rooms
Bathrooms
- Total Bathrooms: 3
- Full Bathrooms: 2
- Half Bathrooms: 1
- Upper - Full Baths: 2
- Main - 1/2 Baths: 1
Bedrooms
- Total Bedrooms: 3
- Bedrooms Upper: 3
Other Rooms
- Laundry: Laundry Room, Upper Level
Additional Information
- Shared Amenities: Clubhouse, Outdoor Pool, Playground, Sidewalks, Street Lights
- Pool: Yes
Parking
- Garage: Yes
- Garage Description: 433 Sq. Ft.
- Garage Spaces: 2
- Parking Features: Driveway, Attached Garage, Garage Faces Rear
Location
- County: Mecklenburg
- Subdivision: Westmoreland
School Information
- Elementary School: Cornelius
- Middle School: Bailey
- High School: William Amos Hough
Community
- Assoc. Name: Real Manage
Heating & Cooling
- Cooling Type: Ceiling Fan(s), Central Air
- Heating Type: Forced Air, Natural Gas
Utilities
- Sewer: Public Sewer
- Water: City
- Utility Description: Electricity Connected, Natural Gas
Structural Information
- Architectural Style: Transitional
- Construction Status: Completed
- Construction: Site Built
- Exterior Const.: Fiber Cement
- Upper: 1,108 Sq. Ft.
- Main/1st Level: 1,149 Sq. Ft.
- Year Built: 2007
Lot Features
- Street/Road Desc.: Concrete, Paved
- Lot Features: Corner Lot, Wooded
- Rcmdd Zoning: NR
Financial Considerations
- Association Fee: $500
- Assoc Fee Freq.: Semi-Annually
- Terms: Cash, Conventional, FHA, VA Loan
Disclosures and Reports
- Property ID: 005-116-32
- Lot Number: 35173-661
Listed by Keller Williams Lake Norman
Sold by Hines & Associates Realty LLC

Get Pre-Approved Today
Schools
Schools serving 17404 Harbor Walk Drive
School District:Charlotte-Mecklenburg Schools
| Name | Grades | Distance |
|---|---|---|
J.V. Washam Elementary 9611 Westmoreland Road, Cornelius, NC 28031 | K-5 | 0.7 mi |
Bailey Middle School 11900 Bailey Road, Cornelius, NC 28031 | 6-8 | 2.3 mi |
William Amos Hough High 12420 Bailey Road, Cornelius, NC 28031 | 9-12 | 2.8 mi |
Disclaimer:
School attendance boundaries provided by ATTOM Data Solutions and are for reference only. Contact the school directly to verify enrollment eligibility.
Price & Sales History for 17404 Harbor Walk Drive
Date
Details
Price
Change
Source
7/30/2026
Sold
$520,000
—
MLS
6/19/2026
Listed
$520,000
—
MLS
Disclaimer: Historical sales information is derived from public records provided by the county offices. Information is not guaranteed and should be independently verified.
17404 Harbor Walk Drive, Cornelius, NC 28031 (MLS# 4393057) is a Single Family property that was sold at $520,000 on July 30, 2026. Want to learn more about 17404 Harbor Walk Drive? Do you have questions about finding other Single Family real estate for sale in Cornelius? You can browse all Cornelius real estate or contact a Coldwell Banker agent to request more information.