
This is a carousel with tiles that activate property listing cards. Use the previous and next buttons to navigate.
1/2
$799,000 Just Listed
This is a carousel with tiles that activate property listing cards. Use the previous and next buttons to navigate.
1/2
Property Description
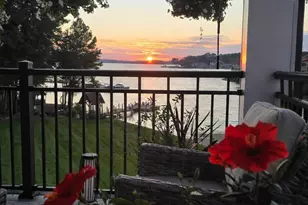
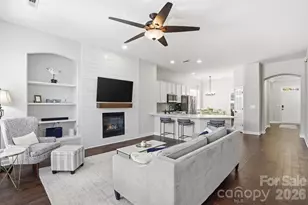
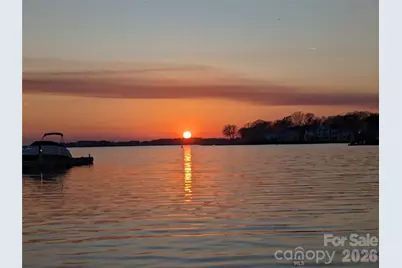
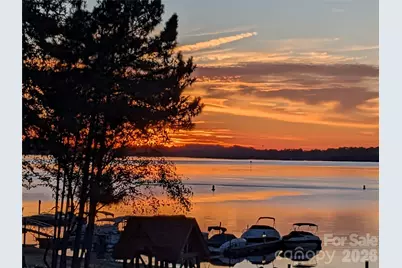
Experience elevated waterfront living in this beautifully appointed Lake Norman condominium, showcasing breathtaking sunset views from the private deck and primary suite. Residents enjoy access to the community's sandy beach, lakeside pool, community dock, kayak storage, and nearby tennis and pickleball courts. The refined interior features updated fixtures, refinished hardwood floors, custom closet systems, and marble flooring in both bathrooms. The spa-inspired primary bath is highlighted by a seamless glass shower with an elegant marble surround. A versatile secondary bedroom currently serves as a sophisticated home office and guest retreat, complete with a space-saving Murphy bed. The beautifully upgraded kitchen is designed for both everyday living and effortless entertaining. It features upgraded cabinetry, granite countertops, a gas range, an updated microwave and disposal, and abundant storage and preparation space. The kitchen flows seamlessly into the living area, where a gas fireplace with a timeless marble surround creates a warm and elegant focal point. Designed for outdoor enjoyment, the Trex deck includes an upgraded ceiling fan and pull-down shades-an inviting setting for relaxing while taking in the lake and spectacular evening skies. Safe Harbor Marina and a boat club are within walking distance, while the dining, boutique shopping, and entertainment of Birkdale Village are just minutes away. HOA dues include water, sewer, 5G Wi-Fi, Spectrum cable, and trash service, providing a truly convenient, low-maintenance lifestyle. This exceptional residence presents a rare opportunity to enjoy sophisticated waterfront living and unforgettable Lake Norman sunsets.
Full Property Details
Full Property Details for 17810 Half Moon Ln #K
General
- Price: $799,000
- HOA FEE: $598/month
- Status: Active
- Type: Condo
- Source: Charlotte_Regional_Realtor_Association
- MLS ID: 4421750
- Updated: 9/17/2026
- Added to Site: 3 day(s) ago
Interior
- Fireplace: Yes
- Appliances: Convection Microwave, Convection Oven, Dishwasher, Disposal, Dryer, Ice Maker, Refrigerator with Ice Maker
Rooms
Bathrooms
- Total Bathrooms: 2
- Full Bathrooms: 2
- Main - Full Baths: 2
Bedrooms
- Total Bedrooms: 3
- Bedrooms Main & Up: 3
Other Rooms
- Laundry: Inside
Exterior
- Exterior Features: Dock - Floating, Lawn Maintenance, Storage
Parking
- Parking Features: Assigned
Location
- County: Mecklenburg
- Subdivision: Kings Point
- Complex: Half Moon Bay
- Driving Directions: From I-77 North: Take Exit 25 toward NC-73/Sam Furr Road. Turn left onto Sam Furr Road, right onto West Catawba Avenue, left onto Kings Point Drive, then left onto Half Moon Lane. Continue to 17810 Half Moon Lane, Unit K. From I-77 South: Take Exit 25 toward NC-73/Sam Furr Road. Turn right onto Sam Furr Road, right onto West Catawba Avenue, left onto Kings Point Drive, then left onto Half Moon Lane. Continue to 17810 Half Moon Lane, Unit K.
School Information
- Elementary School: J.V. Washam
- Middle School: Bailey
- High School: William Amos Hough
Community
- Pets Allowed: Yes
- Pets: Yes
Heating & Cooling
- Cooling Type: Ceiling Fan(s), Central Air
- Heating Type: Heat Pump
Utilities
- Sewer: Public Sewer
- Water: City
Structural Information
- Construction: Site Built
- Exterior Const.: Hardboard Siding
- Entry Floor Number: 2
- Main/1st Level: 1,436 Sq. Ft.
- Year Built: 1995
Lot Features
- Street/Road Desc.: Paved
Financial Considerations
- Association Fee: $598
- Assoc Fee Freq.: Monthly
- Terms: Cash, Conventional
Disclosures and Reports
- Property ID: 001-043-32
- Lot Number: 35210-943
Listed by Diane Schnabel
Get Pre-Approved Today
Schools
Schools serving 17810 Half Moon Ln #K
School District:Charlotte-Mecklenburg Schools
| Name | Grades | Distance |
|---|---|---|
J.V. Washam Elementary 9611 Westmoreland Road, Cornelius, NC 28031 | K-5 | 1.5 mi |
Bailey Middle School 11900 Bailey Road, Cornelius, NC 28031 | 6-8 | 3.1 mi |
William Amos Hough High 12420 Bailey Road, Cornelius, NC 28031 | 9-12 | 3.6 mi |
Disclaimer:
School attendance boundaries provided by ATTOM Data Solutions and are for reference only. Contact the school directly to verify enrollment eligibility.
Price & Sales History for 17810 Half Moon Ln #K
Date
Details
Price
Change
Source
9/14/2026
Listed
$799,000
69.28%
MLS
10/21/2020
Sold
$472,000
—
Public Record
Disclaimer: Historical sales information is derived from public records provided by the county offices. Information is not guaranteed and should be independently verified.

Tax History
Tax History for 17810 Half Moon Ln #K
Year
Property Taxes
Change
Tax Assessment
Change
2025
$3,548
5%
$524,756
—
2023
$3,391
-34%
$524,756
-13%
2023
$5,101
74%
$600,855
72%
2022
$2,939
—
$350,300
—
2021
$2,939
8%
$350,300
8%
2020
$2,730
-1%
$325,400
—
2019
$2,763
-5%
$325,400
22%
2018
$2,896
1%
$266,000
—
2017
$2,872
—
$266,000
—
2016
$2,869
2%
$266,000
—
2015
$2,825
—
$266,000
—
2013
$2,823
—
$266,000
—
Disclaimer: Historical tax information is derived from public records provided by the county offices. Information is not guaranteed and should be independently verified.
Estimate the Cost
Estimate the Cost for 17810 Half Moon Ln #K
17810 Half Moon Lane #K, Cornelius, NC 28031 (MLS# 4421750) is a Condo property with 3 bedrooms and 2 full bathrooms. 17810 Half Moon Lane #K is currently listed for $799,000 and was received on September 14, 2026. Want to learn more about 17810 Half Moon Lane #K? Do you have questions about finding other Condo real estate for sale in Cornelius? You can browse all Cornelius real estate or contact a Coldwell Banker agent to request more information.