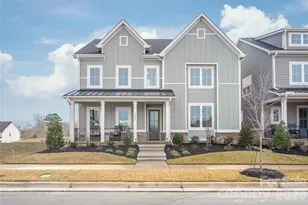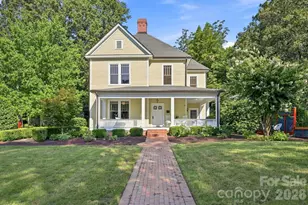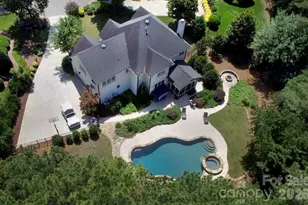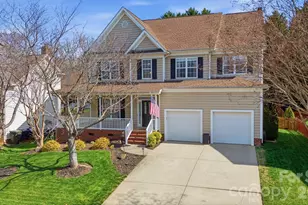
This is a carousel with tiles that activate property listing cards. Use the previous and next buttons to navigate.
1/35
$719,000
This is a carousel with tiles that activate property listing cards. Use the previous and next buttons to navigate.
1/35
Property Description
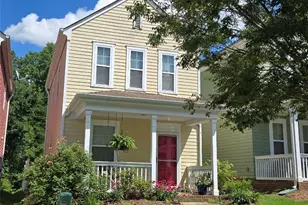
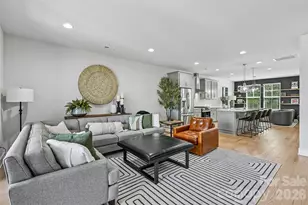
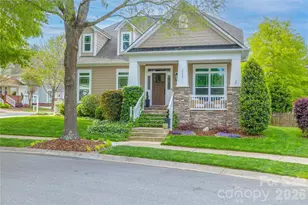
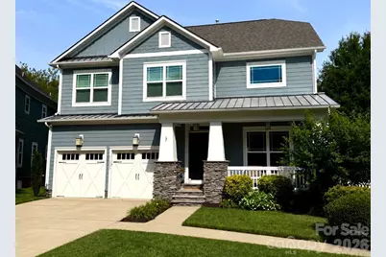
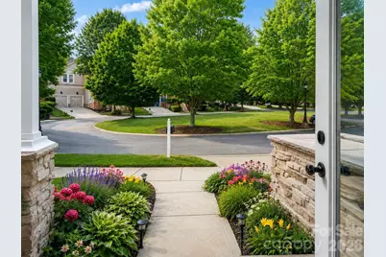
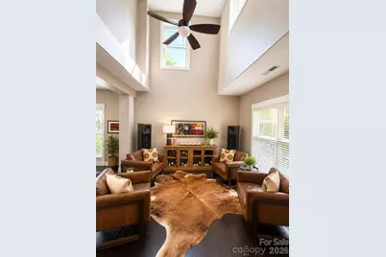
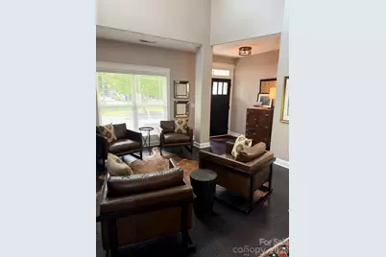
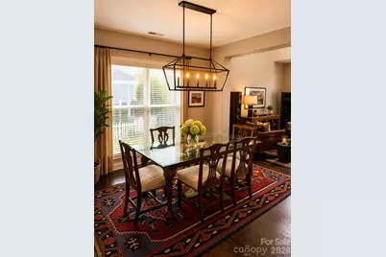
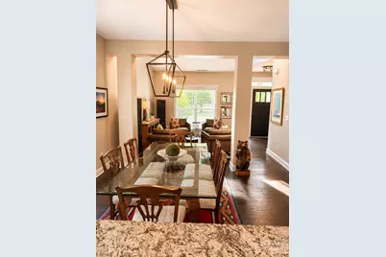
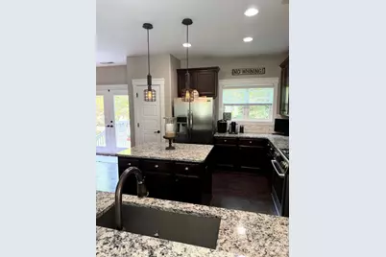
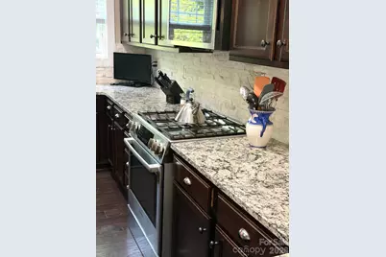
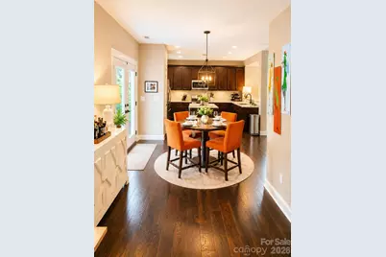
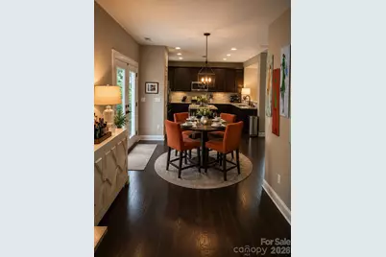
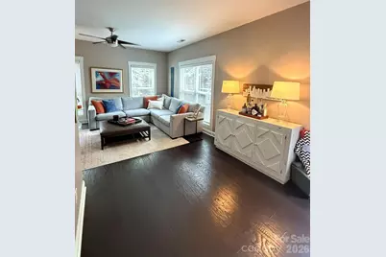
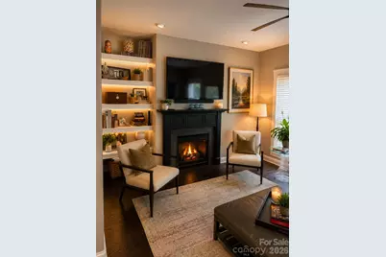
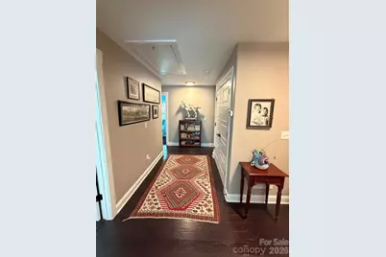
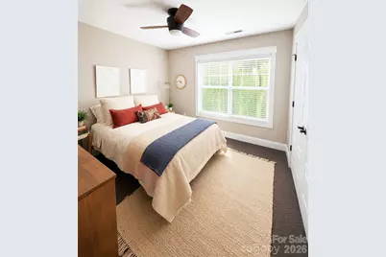
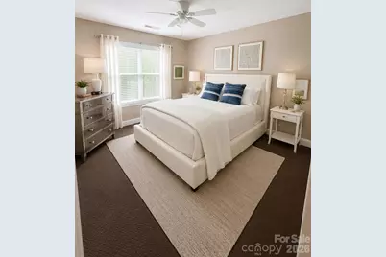
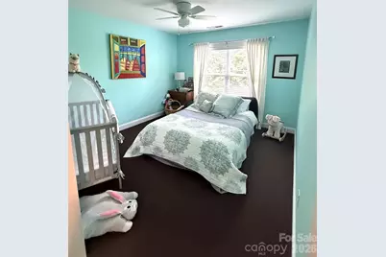
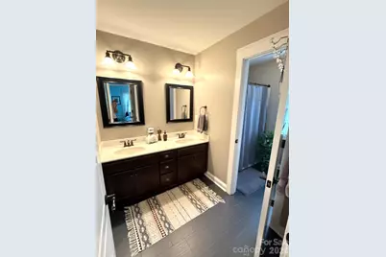
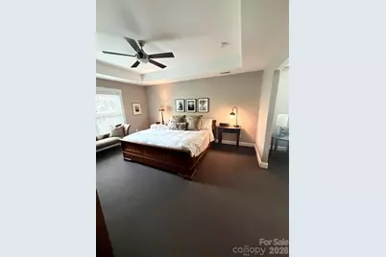
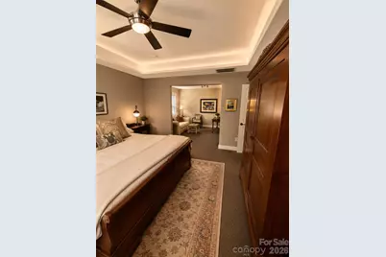
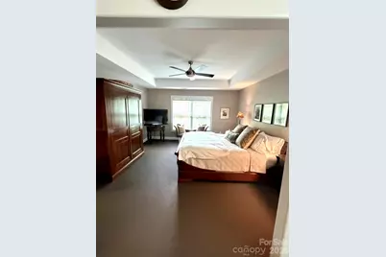
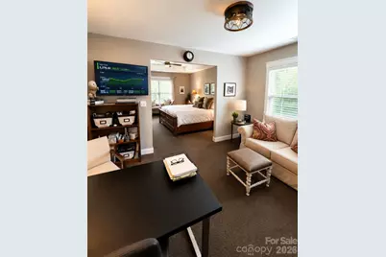
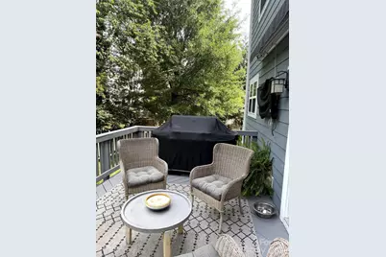
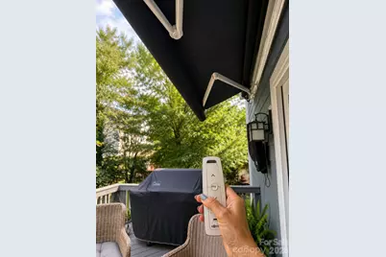
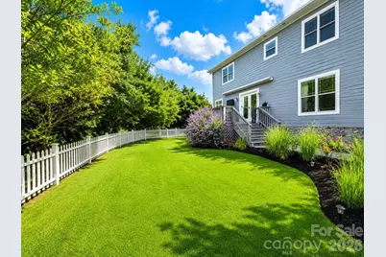
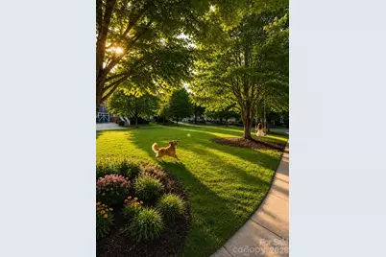
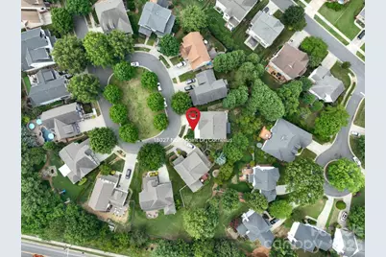
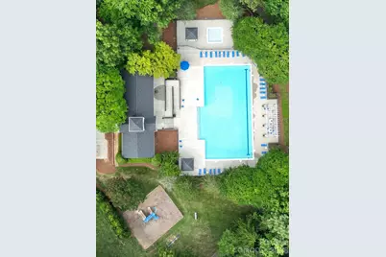
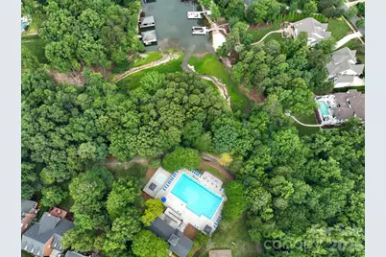
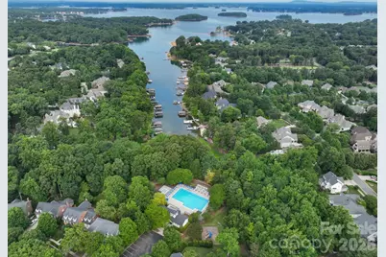
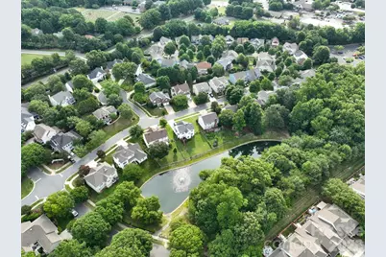
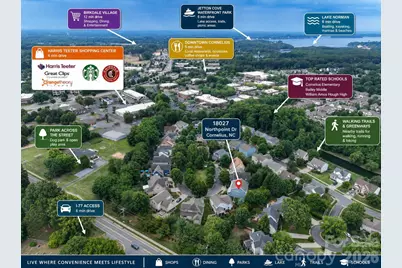
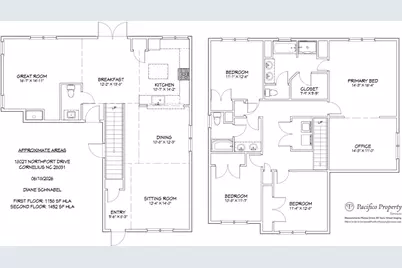
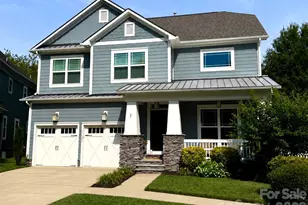
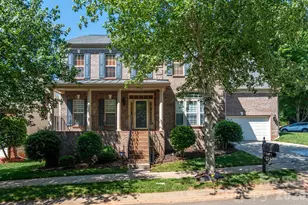
Exceptional opportunity to own this beautifully maintained 4-bedroom, 2.5-bath home in the highly desirable Jetton Cove community of Cornelius. Offering over **2,600 square feet** of thoughtfully designed living space, this home features an open-concept floor plan that blends comfort, functionality, and effortless entertaining. The spacious kitchen flows seamlessly into the inviting family room, where custom built-ins and abundant natural light create a warm, inviting gathering space. The private primary suite offers a relaxing retreat and includes a rare adjoining office/flex room-perfect for working from home, a nursery, fitness room, hobby space, or private sitting area. Spacious secondary bedrooms provide plenty of room for family and guests. Step outside and enjoy your own outdoor oasis featuring a **motorized retractable awning**, providing shade at the touch of a button for morning coffee, outdoor dining, or entertaining friends and family on the patio. Storage is plentiful with a spacious two-car garage offering additional storage space for tools, bikes, seasonal décor, or outdoor equipment. One of this home's standout features is its exceptional location. Directly across the street is a neighborhood green space where children can play, dogs can run, and neighbors gather. Sidewalks and scenic walking trails encourage an active lifestyle and connect you to everything this wonderful community has to offer. Ideally located just minutes from Lake Norman, Jetton Park, Birkdale Village, downtown Cornelius, shopping, dining, top-rated schools, and I-77, this home offers an exceptional combination of space, convenience, and lifestyle. From the flexible floor plan and custom built-ins to the motorized awning and unbeatable walkable location, this home is designed for comfortable everyday living and memorable entertaining.
Full Property Details
Full Property Details for 18027 Northport Dr
General
- Price: $719,000
- HOA FEE: $77/month
- HOA FEE FREQ.: Semi-Annually
- Status: Active
- Type: Single Family
- Source: Charlotte_Regional_Realtor_Association
- MLS ID: 4395326
- Updated: 6/30/2026
- Added to Site: 45 day(s) ago
Interior
- Fireplace: Yes
- Fireplace(s): Family Room, Family Room
- Appliances: Convection Microwave, Convection Oven, Dishwasher, Disposal, Gas Cooktop, Gas Oven
Rooms
Bathrooms
- Total Bathrooms: 3
- Full Bathrooms: 2
- Half Bathrooms: 1
- Upper - Full Baths: 2
- Main - 1/2 Baths: 1
Bedrooms
- Total Bedrooms: 4
- Bedrooms Upper: 4
Other Rooms
- Laundry: In Hall
Parking
- Garage: Yes
- Garage Spaces: 2
- Parking Features: Attached Garage
Location
- County: Mecklenburg
- Subdivision: Jetton Cove
- Driving Directions: From I-77 Northbound: I-77 North to Exit 28 (Catawba Ave). Turn left onto Catawba Ave. Turn right onto Jetton Rd. Turn left onto Liverpool Pkwy. Turn left onto Northpoint Dr. Home is on the left, directly across from the neighborhood green space. From I-77 Southbound: I-77 South to Exit 28 (Catawba Ave). Turn right onto Catawba Ave. Turn right onto Jetton Rd. Turn left onto Liverpool Pkwy. Turn left onto Northpoint Dr. Home is on the left, directly across from the neighborhood green space.
School Information
- Elementary School: Cornelius
- Middle School: Bailey
- High School: William Amos Hough
Heating & Cooling
- Cooling Type: Ceiling Fan(s), Zoned
- Heating Type: Central
Utilities
- Sewer: Public Sewer
- Water: City
- Utility Description: Cable Available, Cable Connected, Natural Gas
Structural Information
- Construction: Site Built
- Exterior Const.: Hardboard Siding
- Upper: 1,452 Sq. Ft.
- Main/1st Level: 1,158 Sq. Ft.
- Year Built: 2013
Lot Features
- Street/Road Desc.: Concrete
- Rcmdd Zoning: NR
- Fencing (Description): Back Yard, Fenced
Financial Considerations
- Association Fee: $462
- Assoc Fee Freq.: Semi-Annually
Disclosures and Reports
- Property ID: 001-104-24
- Lot Number: 34692-252
Listed by Diane Schnabel
Get Pre-Approved Today
Schools
Schools serving 18027 Northport Dr
School District:Charlotte-Mecklenburg Schools
| Name | Grades | Distance |
|---|---|---|
Cornelius Elementary 21126 Catawba Avenue, Cornelius, NC 28031 | K-5 | 1.6 mi |
Bailey Middle School 11900 Bailey Road, Cornelius, NC 28031 | 6-8 | 3.2 mi |
William Amos Hough High 12420 Bailey Road, Cornelius, NC 28031 | 9-12 | 3.7 mi |
Disclaimer:
School attendance boundaries provided by ATTOM Data Solutions and are for reference only. Contact the school directly to verify enrollment eligibility.
Price & Sales History for 18027 Northport Dr
Date
Details
Price
Change
Source
6/22/2026
Listed
$719,000
69.18%
MLS
6/15/2020
Sold
$425,000
—
Public Record
Disclaimer: Historical sales information is derived from public records provided by the county offices. Information is not guaranteed and should be independently verified.
Tax History
Tax History for 18027 Northport Dr
Year
Property Taxes
Change
Tax Assessment
Change
2025
$4,025
4%
$596,400
—
2023
$3,854
-24%
$596,400
—
2023
$5,063
55%
$596,400
53%
2022
$3,277
—
$390,600
—
2021
$3,277
-2%
$390,600
-2%
2020
$3,331
-1%
$397,100
—
2019
$3,365
2%
$397,100
31%
2018
$3,286
1%
$302,200
—
2017
$3,260
1%
$302,200
1%
2016
$3,223
2%
$299,100
—
2015
$3,175
402%
$299,100
398%
2013
$633
—
$60,000
—
Disclaimer: Historical tax information is derived from public records provided by the county offices. Information is not guaranteed and should be independently verified.
Estimate the Cost
Estimate the Cost for 18027 Northport Dr
18027 Northport Drive, Cornelius, NC 28031 (MLS# 4395326) is a Single Family property with 4 bedrooms, 2 full bathrooms and 1 partial bathroom. 18027 Northport Drive is currently listed for $719,000 and was received on June 22, 2026. Want to learn more about 18027 Northport Drive? Do you have questions about finding other Single Family real estate for sale in Cornelius? You can browse all Cornelius real estate or contact a Coldwell Banker agent to request more information.