This is a carousel with tiles that activate property listing cards. Use the previous and next buttons to navigate.
1/1
$1,575,000
This is a carousel with tiles that activate property listing cards. Use the previous and next buttons to navigate.
1/1
Property Description
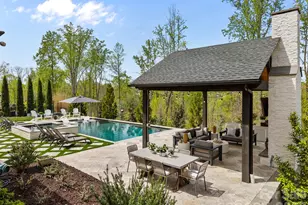
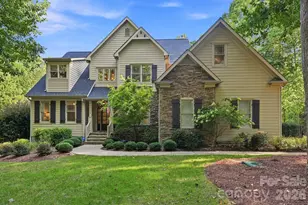
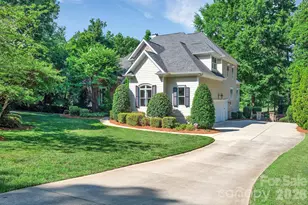
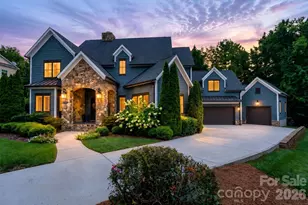
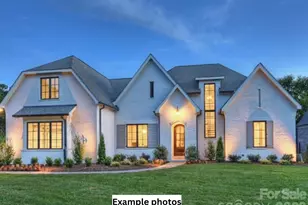
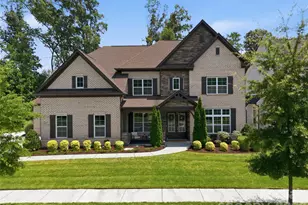
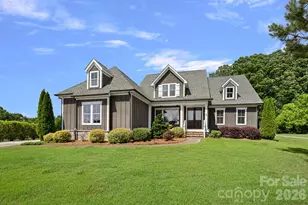
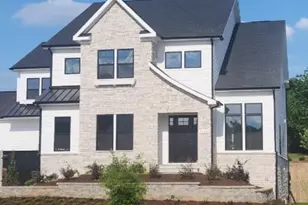
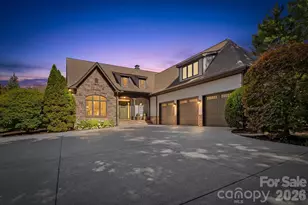
Some homes just feel right the moment you pull up. This one is that home. The backyard is where this home truly earns its place in the luxury market. A saltwater Gunite pool and spa, expansive decking, screened porch, and a covered patio with a fireplace and conversation area, all framed by professional landscaping that's as beautiful as it is private. This is outdoor living done right. Tucked in one of Cornelius' most sought-after neighborhoods, and zoned for Hough High School, it's minutes from the water, dining, and energy of Lake Norman. This 5-bedroom, 4.5-bath home, with a dedicated office and bonus room, is the kind of place that's genuinely hard to leave. Inside, the layout just works. Soaring ceilings and an abundance of natural light set the tone, while the open flow makes everyday living feel effortless and entertaining feel like a breeze. The chef's kitchen sits right at the heart of it all with beautiful finishes, plenty of prep space, and a natural connection to the living areas that keeps the host in the conversation. Need a quiet place to work? The dedicated office has you covered. Want a flexible space for movie nights, a playroom, or a hangout spot? The bonus room (with doors) delivers that too. A 3-car garage, direct Greenway access, and a location close to top schools, shopping, and the lake round out a home that checks every bo, and then some.
Full Property Details
Full Property Details for 18509 Doves Crest Rd
General
- Sold For: $1,575,000
- Status: Closed
- Type: Single Family
- Source: Charlotte_Regional_Realtor_Association
- MLS ID: 4366955
- Added to Site: 84 day(s) ago
Interior
- Interior Features: Attic Stairs Fixed, Attic Stairs Pulldown, Breakfast Bar, Built-in Features, Cable Prewire, Drop Zone, Entrance Foyer, Garden Tub, Hot Tub, Kitchen Island, Open Floorplan, Pantry, Split Bedroom, Walk-In Closet(s), Walk-In Pantry
- Fireplace: Yes
- Fireplace(s): Gas, Gas Log, Gas Vented, Great Room, Outside, Gas, Gas Log, Gas Vented, Great Room, Outside
- Appliances: Convection Microwave, Convection Oven, Dishwasher, Disposal, Double Oven, Gas Cooktop, Ice Maker, Self Cleaning Oven, Tankless Water Heater
- Flooring: Carpet, Hardwood
Rooms
Bathrooms
- Total Bathrooms: 5
- Full Bathrooms: 4
- Half Bathrooms: 1
- Upper - Full Baths: 3
- Main - Full Baths: 1
- Main - 1/2 Baths: 1
Bedrooms
- Total Bedrooms: 5
- Bedrooms Upper: 4
- Bedrooms Main & Up: 1
Other Rooms
- Laundry: Laundry Room, Upper Level
Additional Information
- Equipment: Network Ready, Surround Sound
Exterior
- Exterior Features: In-Ground Hot Tub / Spa, In-Ground Irrigation, Storage
Parking
- Garage: Yes
- Garage Description: 851 Sq. Ft.
- Garage Spaces: 3
- Parking Features: Driveway, Attached Garage, Garage Faces Front, Garage Faces Side, Keypad Entry
Location
- County: Mecklenburg
- Subdivision: Beverly
School Information
- Elementary School: J.V. Washam
- Middle School: Bailey
- High School: William Amos Hough
Heating & Cooling
- Cooling Type: Ceiling Fan(s), Central Air, Zoned
- Heating Type: Forced Air, Natural Gas, Zoned
Utilities
- Sewer: Public Sewer
- Water: City
- Utility Description: Cable Available, Cable Connected, Electricity Connected, Fiber Optics, Natural Gas, Satellite Internet Available, Underground Power Lines, Underground Utilities, Wired Internet Available
Structural Information
- Architectural Style: Traditional
- Builder: JPOrleans
- Construction Status: Completed
- Construction: Site Built
- Exterior Const.: Hardboard Siding, Stone Veneer
- Roof: Architectural Shingle
- Upper: 2,448 Sq. Ft.
- Main/1st Level: 2,132 Sq. Ft.
- Year Built: 2020
Lot Features
- Street/Road Desc.: Concrete, Paved
- Lot Features: Wooded, Views
- Fencing (Description): Back Yard
Financial Considerations
- Terms: Cash, Conventional
Disclosures and Reports
- Restrictions: Architectural Review
- Property ID: 007-122-45
- Lot Number: 35091-729
Listed by Howard Hanna Allen Tate Lake Norman
Sold by Ivester Jackson Christie's

Get Pre-Approved Today
Schools
Schools serving 18509 Doves Crest Rd
School District:Charlotte-Mecklenburg Schools
| Name | Grades | Distance |
|---|---|---|
J.V. Washam Elementary 9611 Westmoreland Road, Cornelius, NC 28031 | K-5 | 2.3 mi |
Bailey Middle School 11900 Bailey Road, Cornelius, NC 28031 | 6-8 | 0.7 mi |
William Amos Hough High 12420 Bailey Road, Cornelius, NC 28031 | 9-12 | 0.3 mi |
Disclaimer:
School attendance boundaries provided by ATTOM Data Solutions and are for reference only. Contact the school directly to verify enrollment eligibility.
Price & Sales History for 18509 Doves Crest Rd
Date
Details
Price
Change
Source
6/15/2026
Sold
$1,575,000
-1.25%
MLS
4/17/2026
Listed
$1,595,000
—
MLS
Disclaimer: Historical sales information is derived from public records provided by the county offices. Information is not guaranteed and should be independently verified.
18509 Doves Crest Road, Cornelius, NC 28031 (MLS# 4366955) is a Single Family property that was sold at $1,575,000 on June 15, 2026. Want to learn more about 18509 Doves Crest Road? Do you have questions about finding other Single Family real estate for sale in Cornelius? You can browse all Cornelius real estate or contact a Coldwell Banker agent to request more information.