This is a carousel with tiles that activate property listing cards. Use the previous and next buttons to navigate.
1/1
$1,300,000
This is a carousel with tiles that activate property listing cards. Use the previous and next buttons to navigate.
1/1
Property Description
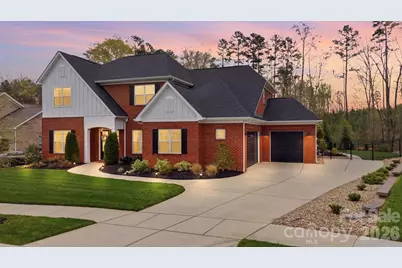
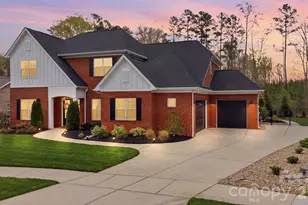
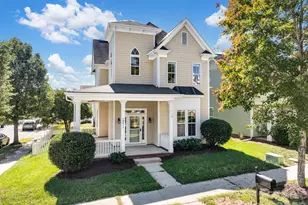
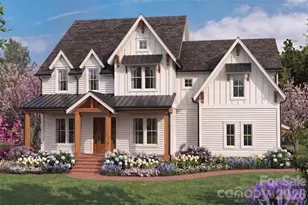
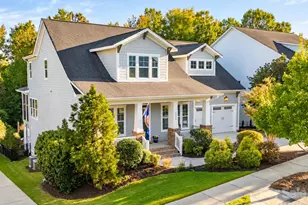
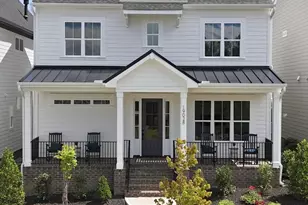
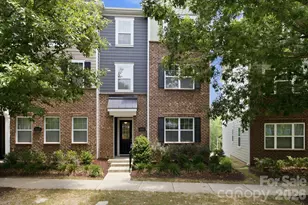
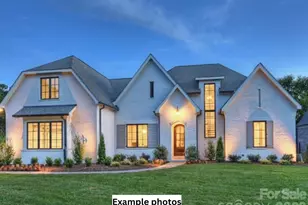
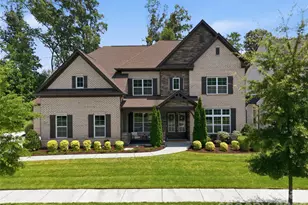
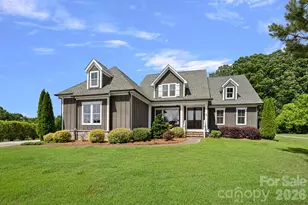
Experience elevated living at 18526 Doves Crest Road in Cornelius, ideally situated just minutes from Lake Norman, premier dining, shopping, and top rated schools. Offering nearly 4,000 heated square feet, this home showcases thoughtfully designed space and refined finishes throughout, creating a perfect balance of comfort and style. Inside, the home opens with impressive scale and natural light, featuring a two story foyer and living room that enhance the open, airy feel. The main level includes expansive living and dining areas, a dedicated office, and a beautifully designed kitchen that serves as the centerpiece of the home. Highlighted by an oversized island, Cafe stainless steel appliances, and a spacious breakfast area, the kitchen is perfectly suited for both everyday living and effortless entertaining. The main level primary suite offers a private retreat with generous proportions and a well appointed bath. Upstairs, spacious secondary bedrooms, a guest suite, and a large bonus room provide versatile space for recreation, work, or additional living. The outdoor living experience is equally exceptional, offering a true resort style setting with a stunning in ground pool and spa, a built in gas fire pit, and lush, professionally landscaped grounds that create both privacy and beauty. A covered porch extends the living space, providing the perfect setting for year round relaxation or entertaining. An oversized garage offers ample space for vehicles and storage. This home delivers a seamless blend of luxury, comfort, and an unbeatable Cornelius location. With acceptable offer terms, seller is offering a $15,000 buyer credit to paint exterior brick white as shown in first two photos. Attached quote from local painter shows rough estimate of $12,560 to paint brick.
Full Property Details
Full Property Details for 18526 Doves Crest Rd
General
- Sold For: $1,300,000
- HOA FEE: $72/month
- HOA FEE FREQ.: Annually
- Status: Closed
- Type: Single Family
- Source: Charlotte_Regional_Realtor_Association
- MLS ID: 4364782
- Added to Site: 99 day(s) ago
Interior
- Interior Features: Drop Zone, Entrance Foyer, Hot Tub, Kitchen Island, Open Floorplan, Pantry, Walk-In Closet(s), Walk-In Pantry
- Fireplace: Yes
- Fireplace(s): Gas, Gas Log, Living Room, Gas, Gas Log, Living Room
- Appliances: Bar Fridge, Dishwasher, Exhaust Hood, Gas Cooktop, Microwave, Wall Oven
- Flooring: Tile, Vinyl
Rooms
Bathrooms
- Total Bathrooms: 4
- Full Bathrooms: 3
- Half Bathrooms: 1
- Upper - Full Baths: 2
- Main - Full Baths: 1
- Main - 1/2 Baths: 1
Bedrooms
- Total Bedrooms: 4
- Bedrooms Upper: 3
- Bedrooms Main & Up: 1
Other Rooms
- Laundry: Electric Dryer Hookup, Inside, Laundry Room, Main Level, Washer Hookup
Exterior
- Exterior Features: Fire Pit, In-Ground Hot Tub / Spa, In-Ground Irrigation
Parking
- Garage: Yes
- Garage Description: 858 Sq. Ft.
- Garage Spaces: 3
- Parking Features: Driveway, Attached Garage, Garage Door Opener, Garage Faces Front, Garage Faces Side
Location
- County: Mecklenburg
- Subdivision: Beverly
- Driving Directions: From I-77 North, Take Exit 28, Right onto Catawba Ave, Right onto South Main Street, Left onto Bailey Road Right onto Doves Crest Road, Home will be located on your left. From I-77 South, Take Exit 28, Left onto Catawba Ave, Right onto South Main Street, Left onto Bailey Road Right onto Doves Crest Road, Home will be located on your left.
School Information
- Elementary School: J.V. Washam
- Middle School: Bailey
- High School: William Amos Hough
Community
- Assoc. Name: Sentury Management
Heating & Cooling
- Cooling Type: Ceiling Fan(s), Central Air
- Heating Type: Forced Air
Utilities
- Sewer: Public Sewer
- Water: City
- Utility Description: Cable Available, Electricity Connected, Natural Gas, Underground Utilities
Structural Information
- Construction: Site Built
- Exterior Const.: Brick Full
- Roof: Architectural Shingle
- Upper: 1,483 Sq. Ft.
- Main/1st Level: 2,381 Sq. Ft.
- Year Built: 2021
Lot Features
- Street/Road Desc.: Concrete, Paved
- Lot Features: Cleared, Level
- Fencing (Description): Back Yard
Financial Considerations
- Association Fee: $864
- Assoc Fee Freq.: Annually
- Terms: Cash, Conventional
Disclosures and Reports
- Property ID: 007-122-18
- Lot Number: 36411-875
Listed by Corcoran HM Properties
Sold by Keller Williams Lake Norman

Get Pre-Approved Today
Schools
Schools serving 18526 Doves Crest Rd
School District:Charlotte-Mecklenburg Schools
| Name | Grades | Distance |
|---|---|---|
J.V. Washam Elementary 9611 Westmoreland Road, Cornelius, NC 28031 | K-5 | 2.4 mi |
Bailey Middle School 11900 Bailey Road, Cornelius, NC 28031 | 6-8 | 0.7 mi |
William Amos Hough High 12420 Bailey Road, Cornelius, NC 28031 | 9-12 | 0.3 mi |
Disclaimer:
School attendance boundaries provided by ATTOM Data Solutions and are for reference only. Contact the school directly to verify enrollment eligibility.
Price & Sales History for 18526 Doves Crest Rd
Date
Details
Price
Change
Source
6/11/2026
Sold
$1,300,000
-3.7%
MLS
4/16/2026
Price Reduced
$1,350,000
-3.23%
MLS
4/02/2026
Listed
$1,395,000
—
MLS
Disclaimer: Historical sales information is derived from public records provided by the county offices. Information is not guaranteed and should be independently verified.
18526 Doves Crest Road, Cornelius, NC 28031 (MLS# 4364782) is a Single Family property that was sold at $1,300,000 on June 11, 2026. Want to learn more about 18526 Doves Crest Road? Do you have questions about finding other Single Family real estate for sale in Cornelius? You can browse all Cornelius real estate or contact a Coldwell Banker agent to request more information.