This is a carousel with tiles that activate property listing cards. Use the previous and next buttons to navigate.
1/1
$1,300,000
This is a carousel with tiles that activate property listing cards. Use the previous and next buttons to navigate.
1/1
Property Description
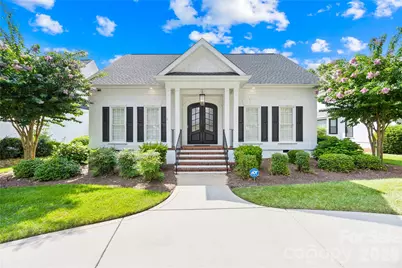
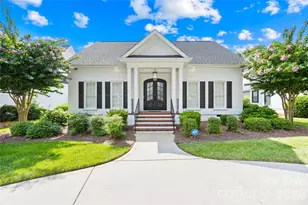
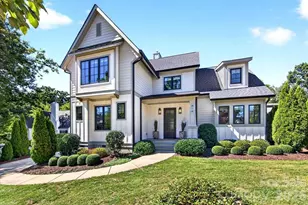
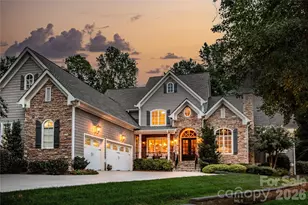
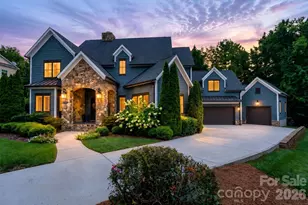
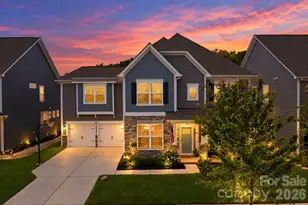
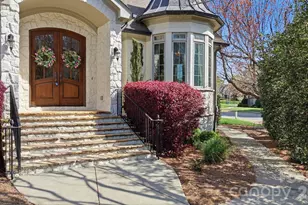
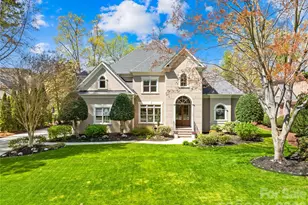
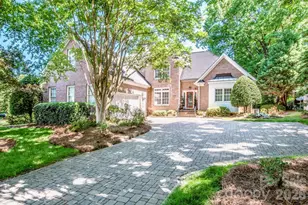
Welcome to an exceptional residence in the prestigious Peninsula community, where timeless elegance, elevated design, and an unparalleled lifestyle come together. Remodeled with meticulous attention to detail, this stunning home showcases high end finishes, sophisticated updates, and a designer's touch throughout. A circular driveway welcomes you to the home, surrounded by beautifully landscaped grounds and an impressive set of double steel front doors. Inside, gorgeous luxury vinyl plank flooring flows throughout the entire house. The kitchen features quartz countertops, stylish tile backsplash, newer stainless steel appliances and opens seamlessly to the dining room and overlooks the great room and breakfast area. Creating an ideal layout for both everyday living and entertaining. The main level offers a thoughtfully designed floor plan with a luxurious primary suite that is complemented by a spa inspired bathroom, featuring a freestanding soaking tub, spacious walk-in shower, dual vanities and a generous walk-in closet- creating a serene retreat. A guest bedroom with an impressive full bathroom is positioned on the main level for comfort and convenience for guests. Upstairs, discover two generously sized bedrooms, a beautiful full bathroom and incredible bonus room designed for entertaining. Complete with a foosball table, ping pong table, TV, sound-absorbing panels and well appointed wet bar, this versatile space is the perfect retreat. The two car garage features durable epoxy flooring and air conditioning, offering a comfortable space for vehicles and storage. Step outside to enjoy the expansive deck and beautifully landscaped, fenced backyard, enclosed by a privacy wall that creates a peaceful and private outdoor oasis. This exceptional Peninsula home offers a rare opportunity to experience elevated living in one of Lake Norman's most desirable communities.
Full Property Details
Full Property Details for 18607 John Connor Rd
General
- Sold For: $1,300,000
- HOA FEE: $131/month
- HOA FEE FREQ.: Semi-Annually
- Status: Closed
- Type: Single Family
- Source: Charlotte_Regional_Realtor_Association
- MLS ID: 4404052
- Added to Site: 70 day(s) ago
Interior
- Interior Features: Garden Tub, Open Floorplan, Pantry, Walk-In Closet(s), Wet Bar
- Fireplace: Yes
- Fireplace(s): Gas Log, Great Room, Gas Log, Great Room
- Appliances: Bar Fridge, Dishwasher, Disposal, Double Oven, Gas Cooktop, Microwave, Tankless Water Heater, Wall Oven
- Flooring: Vinyl
Rooms
Bathrooms
- Total Bathrooms: 3
- Full Bathrooms: 3
- Upper - Full Baths: 1
- Main - Full Baths: 2
Bedrooms
- Total Bedrooms: 4
- Bedrooms Upper: 2
- Bedrooms Main & Up: 2
Other Rooms
- Laundry: Mud Room
Additional Information
- Shared Amenities: Playground, Sidewalks, Street Lights
Parking
- Garage: Yes
- Garage Description: 490 Sq. Ft.
- Garage Spaces: 2
- Parking Features: Circular Driveway, Attached Garage, Garage Door Opener, Garage Faces Rear
Location
- County: Mecklenburg
- Subdivision: The Peninsula
- Driving Directions: From I-77 to exit 28 and head west onto W. Catawba Ave. Turn right onto Jetton Rd. Turn left onto John Connor Rd. 18607 John Connor Rd. will be on your right.
School Information
- Elementary School: Cornelius
- Middle School: Bailey
- High School: William Amos Hough
Community
- Assoc. Name: Premier Management Company
Heating & Cooling
- Cooling Type: Ceiling Fan(s), Central Air, Zoned
- Heating Type: Forced Air
Utilities
- Sewer: Public Sewer
- Water: City
- Utility Description: Underground Power Lines
Structural Information
- Architectural Style: Transitional
- Construction: Site Built
- Exterior Const.: Hard Stucco
- Roof: Architectural Shingle
- Upper: 1,080 Sq. Ft.
- Main/1st Level: 2,229 Sq. Ft.
- Year Built: 1993
Lot Features
- Street/Road Desc.: Concrete, Paved
- Lot Features: Level
- Rcmdd Zoning: GR
- Fencing (Description): Back Yard, Fenced
Water Features
- Water Front Name: Lake Norman
Financial Considerations
- Association Fee: $787
- Assoc Fee Freq.: Semi-Annually
- Other Assoc Fees: $155
- Other Fee Freq.: Semi-Annually
- Terms: Cash, Conventional
Disclosures and Reports
- Property ID: 001-652-02
- Lot Number: 37624-759
Listed by Southern Homes of the Carolinas, Inc
Sold by Howard Hanna Allen Tate Lake Norman

Get Pre-Approved Today
Schools
Schools serving 18607 John Connor Rd
School District:Charlotte-Mecklenburg Schools
| Name | Grades | Distance |
|---|---|---|
Cornelius Elementary 21126 Catawba Avenue, Cornelius, NC 28031 | K-5 | 3.5 mi |
Bailey Middle School 11900 Bailey Road, Cornelius, NC 28031 | 6-8 | 4.9 mi |
William Amos Hough High 12420 Bailey Road, Cornelius, NC 28031 | 9-12 | 5.4 mi |
Disclaimer:
School attendance boundaries provided by ATTOM Data Solutions and are for reference only. Contact the school directly to verify enrollment eligibility.
Price & Sales History for 18607 John Connor Rd
Date
Details
Price
Change
Source
9/04/2026
Sold
$1,300,000
-1.52%
MLS
7/28/2026
Listed
$1,320,000
—
MLS
Disclaimer: Historical sales information is derived from public records provided by the county offices. Information is not guaranteed and should be independently verified.
18607 John Connor Road, Cornelius, NC 28031 (MLS# 4404052) is a Single Family property that was sold at $1,300,000 on September 04, 2026. Want to learn more about 18607 John Connor Road? Do you have questions about finding other Single Family real estate for sale in Cornelius? You can browse all Cornelius real estate or contact a Coldwell Banker agent to request more information.