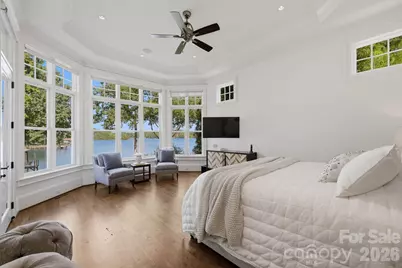
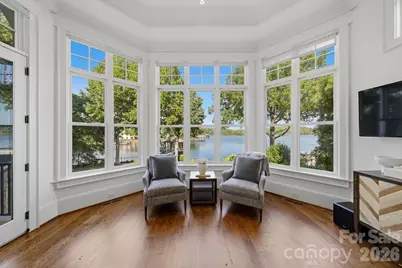
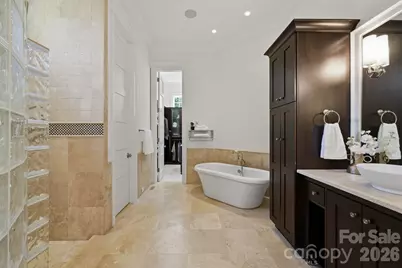
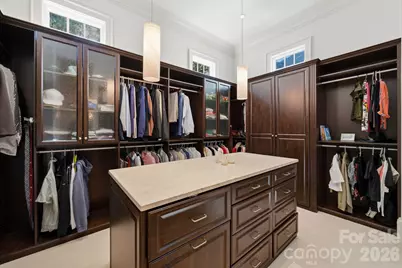
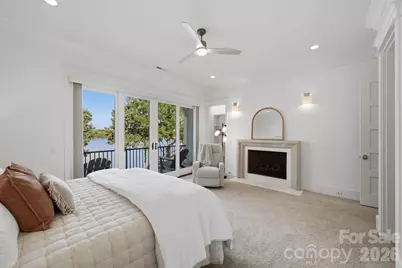
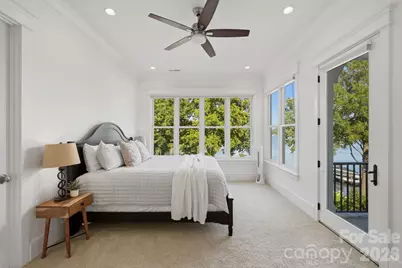
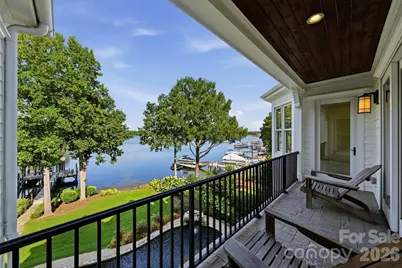
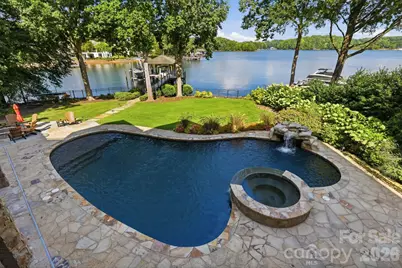
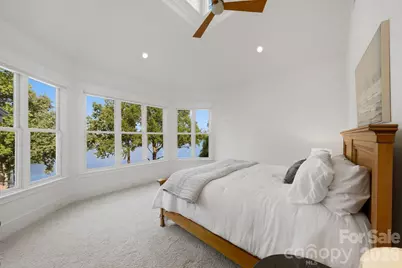
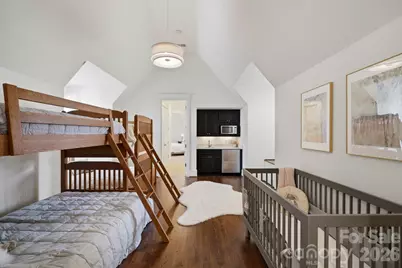
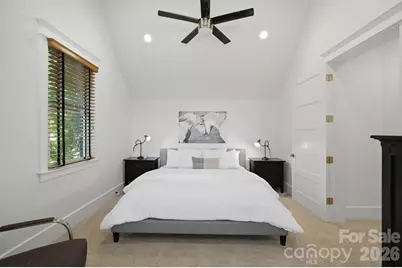
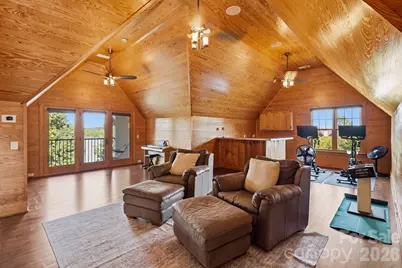
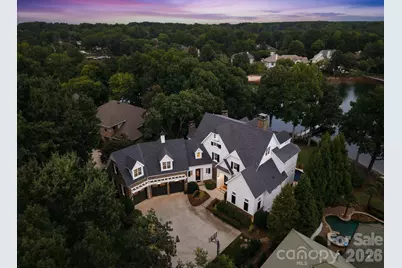
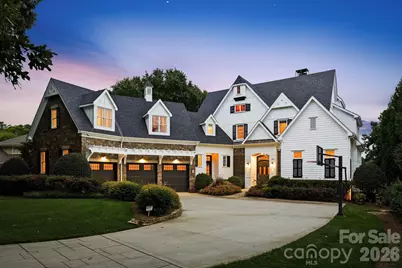
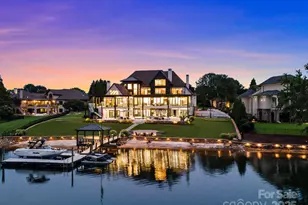
Full Property Details for 18802 Balmore Pines Ln
General
- Price: $9,950,000
- HOA FEE: $131/month
- HOA FEE FREQ.: Semi-Annually
- Status: Active
- Type: Single Family
- Source: Charlotte_Regional_Realtor_Association
- MLS ID: 4415965
- Updated: 8/27/2026
- Added to Site: 47 day(s) ago
Interior
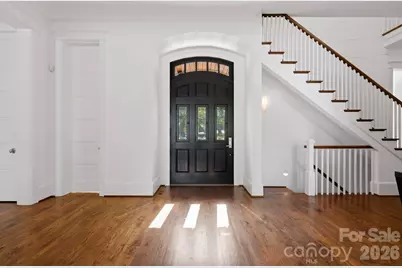
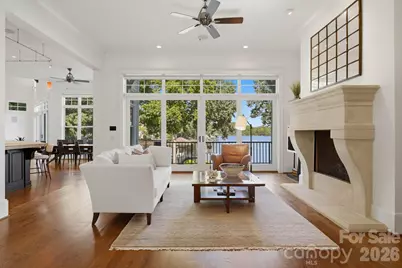
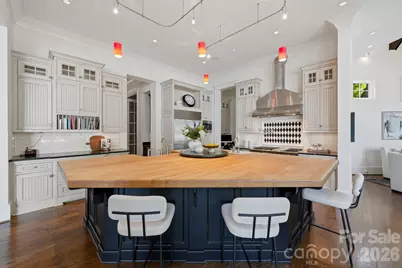
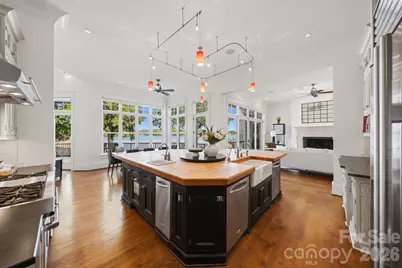
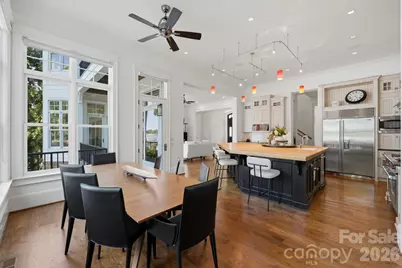
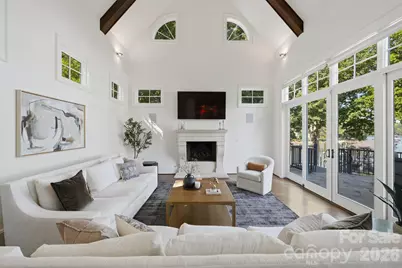
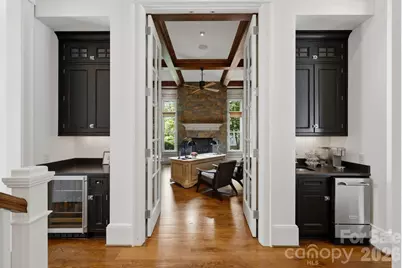
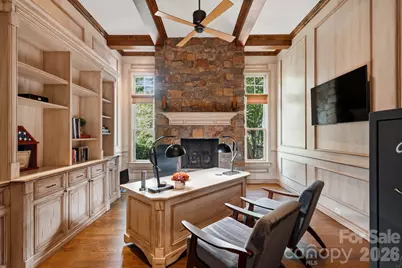
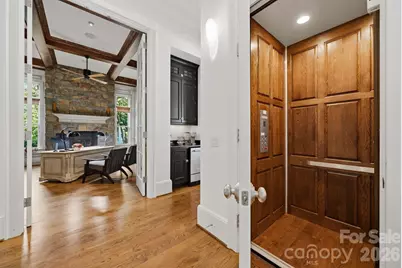
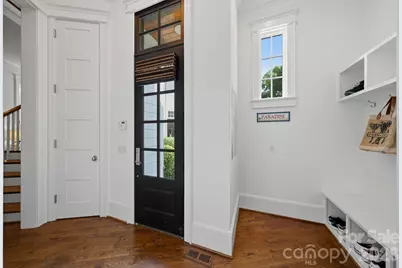
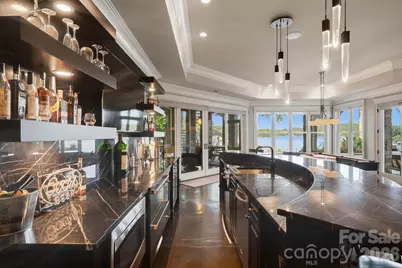
- Interior Features: Breakfast Bar, Built-in Features, Cable Prewire, Central Vacuum, Drop Zone, Elevator, Entrance Foyer, Garden Tub, Kitchen Island, Open Floorplan, Split Bedroom, Storage, Walk-In Closet(s), Walk-In Pantry, Wet Bar, Other - See Remarks
- Fireplace: Yes
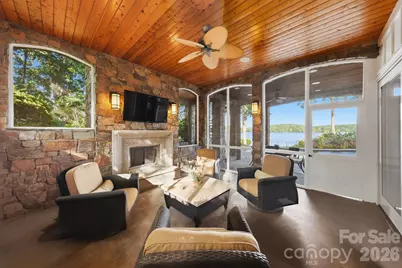
- Fireplace(s): Den, Gas, Great Room, Living Room, Outside, Porch, Recreation Room, Other - See Remarks, Den, Gas, Great Room, Living Room, Outside, Porch, Recreation Room, Other - See Remarks
- Appliances: Bar Fridge, Dishwasher, Disposal, Exhaust Hood, Gas Range, Gas Water Heater, Ice Maker, Microwave, Oven, Plumbed For Ice Maker, Refrigerator, Trash Compactor, Warming Drawer, Washer/Dryer, Wine Refrigerator
- Flooring: Carpet, Concrete, Tile, Wood
Rooms
- Total Bathrooms: 9
- Full Bathrooms: 7
- Half Bathrooms: 2
- Upper 3 - Full Baths: 1
- Upper - Full Baths: 4
- Main - Full Baths: 1
- Main - 1/2 Baths: 1
- Basement Baths: 1
- Total Bedrooms: 5
- Bedrooms Upper: 4
- Bedrooms Main & Up: 1
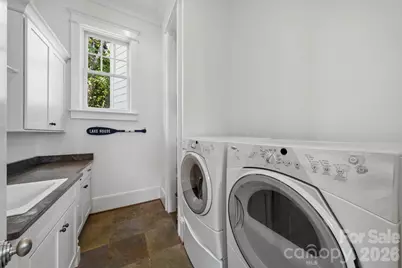
- Laundry: Gas Dryer Hookup, In Basement, Laundry Room, Main Level, Multiple Locations, Sink, Upper Level
Additional Information
- Equipment: Surround Sound
Exterior
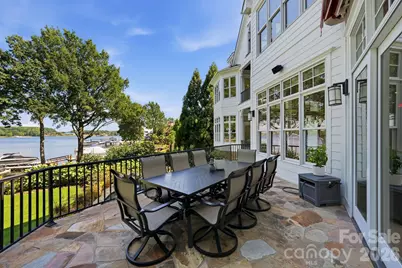
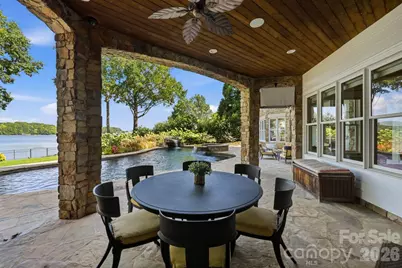
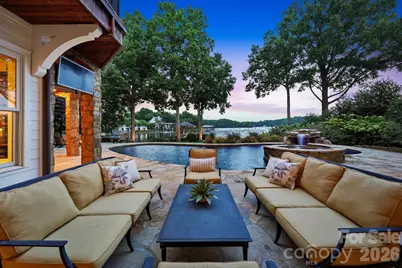
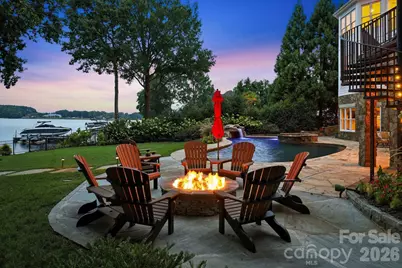
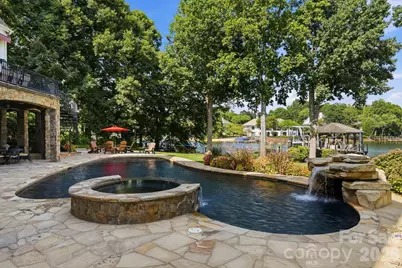
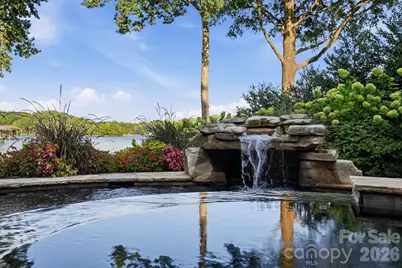
- Exterior Features: Fire Pit, In-Ground Irrigation, Outdoor Shower, Other - See Remarks
Parking
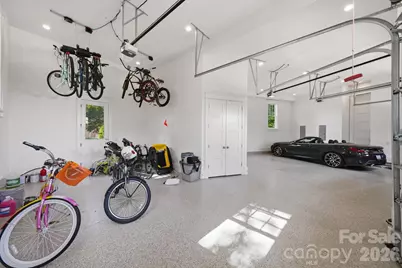
- Garage: Yes
- Garage Description: 920 Sq. Ft.
- Garage Spaces: 3
- Parking Features: Driveway, Attached Garage
Location
- County: Mecklenburg
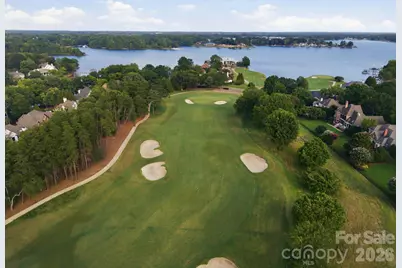
- Subdivision: The Peninsula
Community
- Assoc. Name: Premier Management
Heating & Cooling
- Cooling Type: Central Air
- Heating Type: Electric, Natural Gas
Utilities
- Sewer: Public Sewer
- Water: City
- Utility Description: Cable Connected, Electricity Connected, Natural Gas, Phone Connected, Underground Power Lines, Underground Utilities
Structural Information
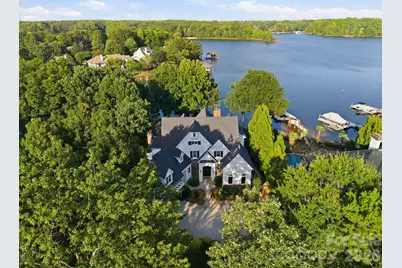
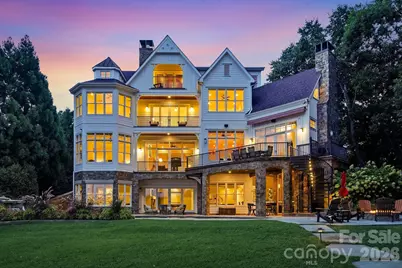
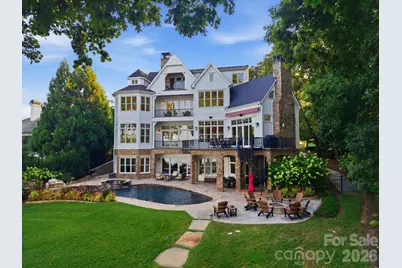
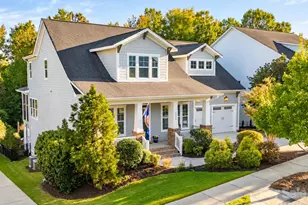
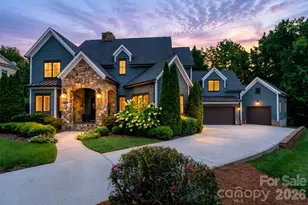
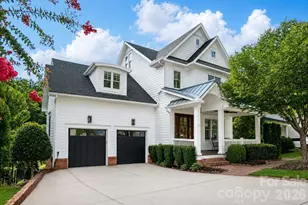
- Architectural Style: Cape Cod
- Builder: Patrick Josephs
- Model: Custom Build
- Construction: Site Built
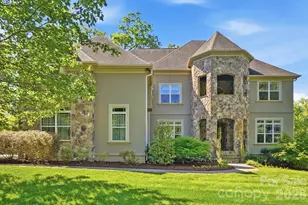
- Exterior Const.: Fiber Cement, Stone Veneer
- Basement: Yes
- Basement Desc.: Daylight, Exterior Entry, Finished, Interior Entry, Storage Space, Walk-Out Access
- Upper: 2,749 Sq. Ft.
- Main/1st Level: 3,100 Sq. Ft.
- Year Built: 2008
Lot Features
- Street/Road Desc.: Concrete, Paved
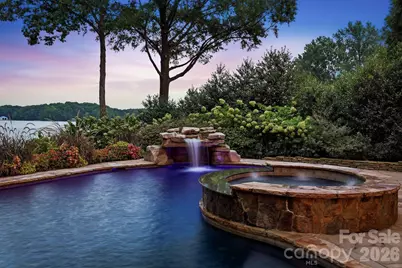
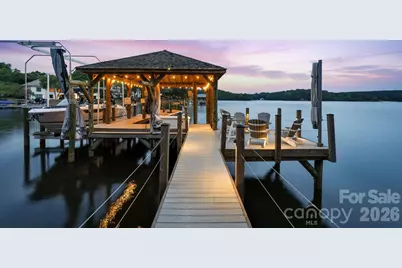
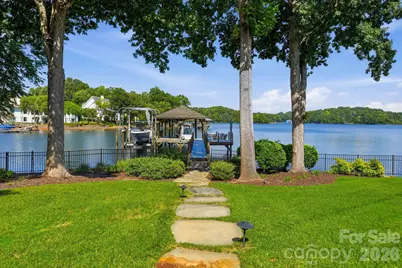
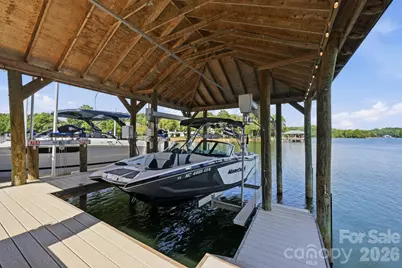
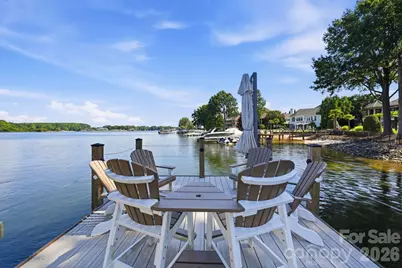
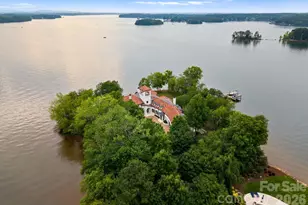
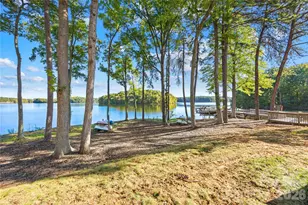
- Lot Features: Waterfront
- Rcmdd Zoning: GR
- Fencing (Description): Back Yard
Water Features
- Water Front Name: Lake Norman
Financial Considerations
- Association Fee: $787
- Assoc Fee Freq.: Semi-Annually
- Terms: Cash, Conventional
Disclosures and Reports
- Restrictions: Architectural Review
- Property ID: 001-611-24
- Lot Number: 29689-205
Listed by Ivester Jackson Christie's