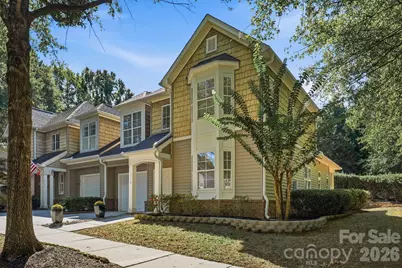
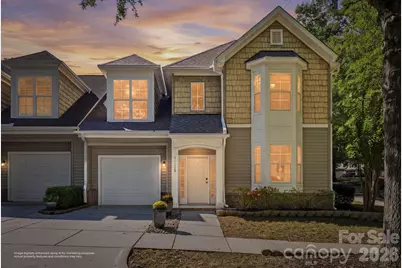
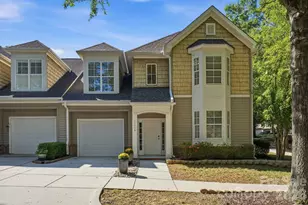
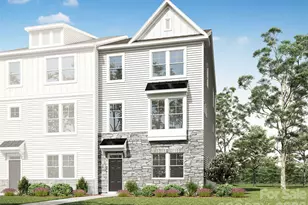
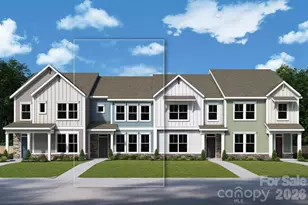
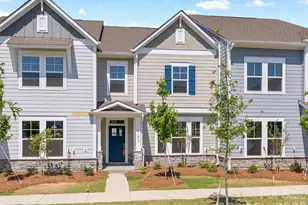
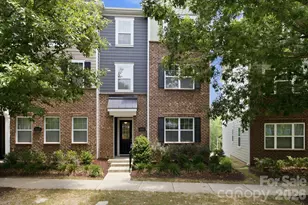
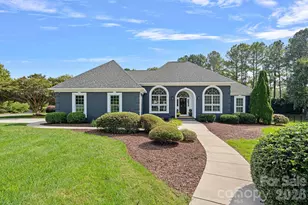
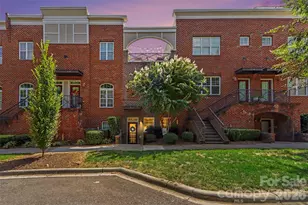
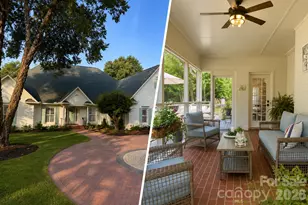
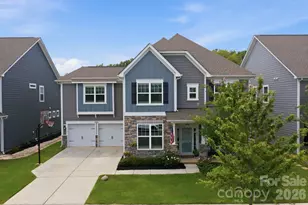
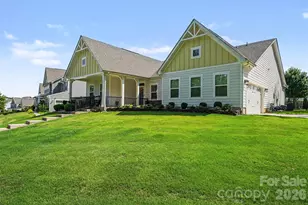
Full Property Details for 18810 Cloverstone Cir
General
- Price: $485,000
- HOA FEE: $123/month
- Status: Active
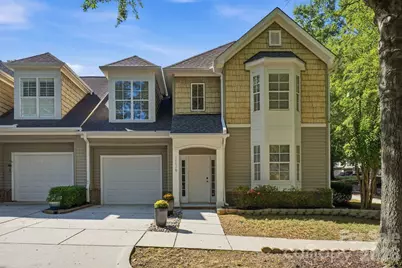
- Type: Townhouse
- Source: Charlotte_Regional_Realtor_Association
- MLS ID: 4424440
- Updated: 9/15/2026
- Added to Site: 2 day(s) ago
Interior
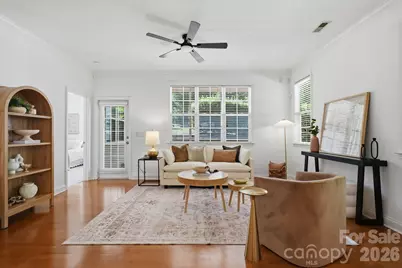
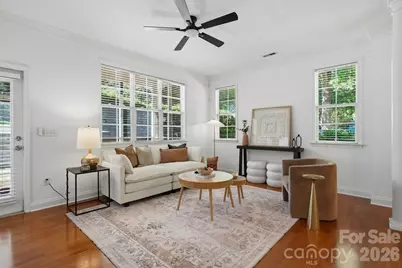
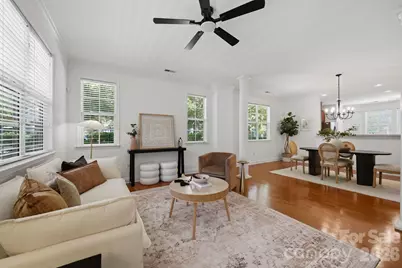
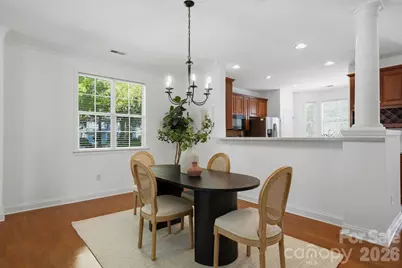
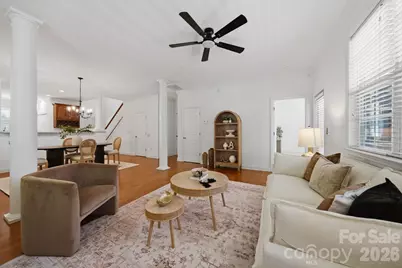
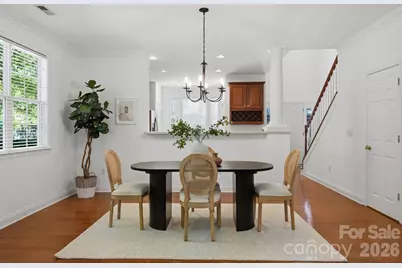
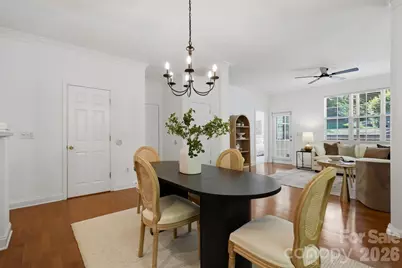
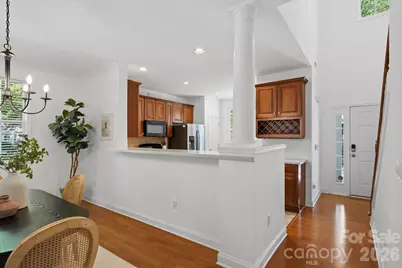
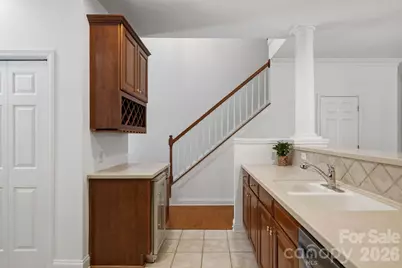
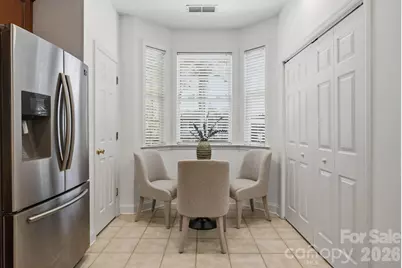
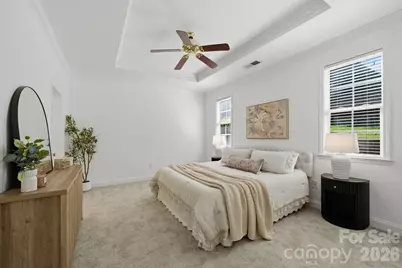
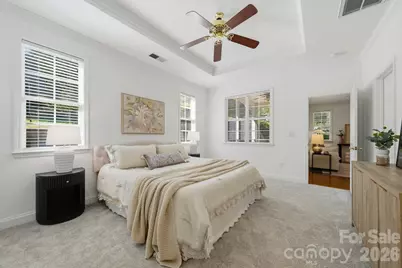
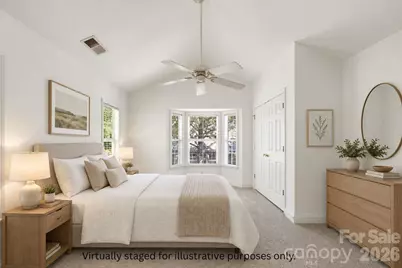
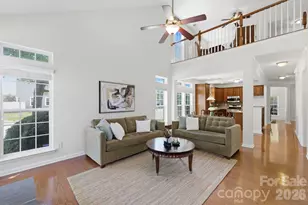
- Interior Features: Attic Other, Attic Walk In, Breakfast Bar, Entrance Foyer, Open Floorplan, Pantry, Split Bedroom, Storage, Walk-In Closet(s), Wet Bar
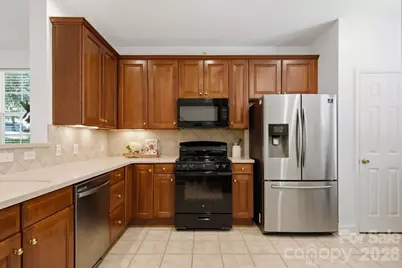
- Appliances: Bar Fridge, Dishwasher, Disposal, Dryer, Freezer, Gas Cooktop, Gas Water Heater, Ice Maker, Microwave, Refrigerator with Ice Maker, Washer/Dryer
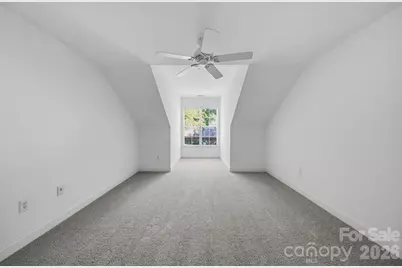
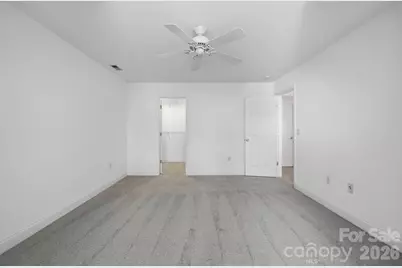
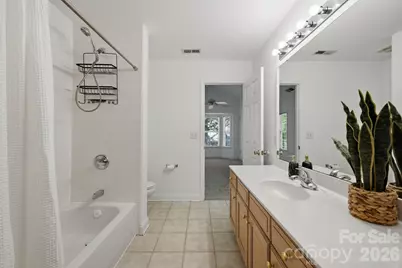
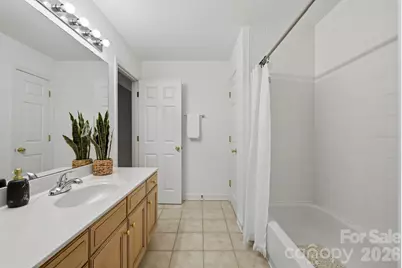
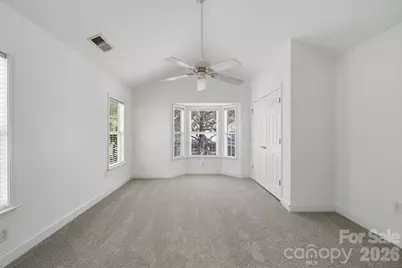
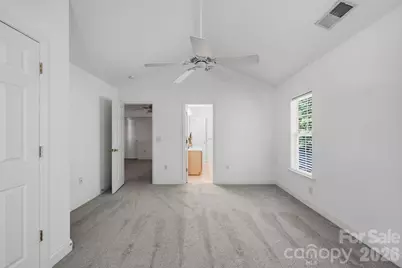
- Flooring: Carpet, Tile, Wood
Rooms
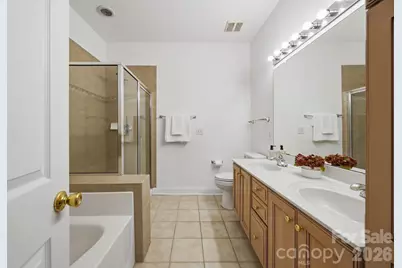
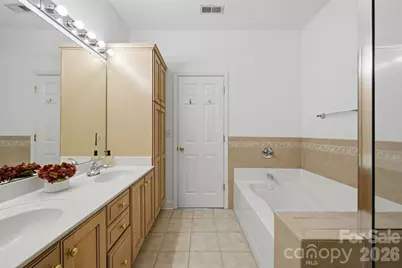
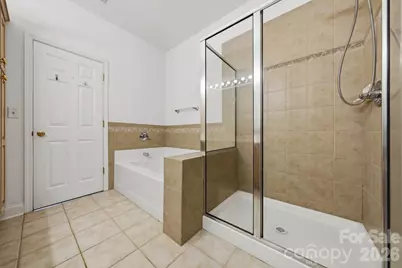
- Total Bathrooms: 3
- Full Bathrooms: 2
- Half Bathrooms: 1
- Upper - Full Baths: 1
- Main - Full Baths: 1
- Main - 1/2 Baths: 1
- Total Bedrooms: 3
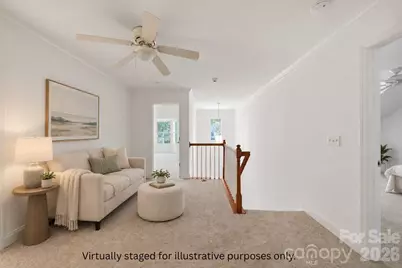
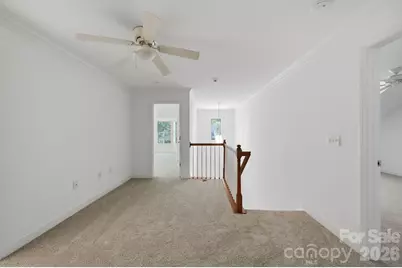
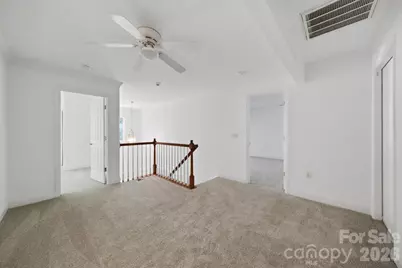
- Bedrooms Upper: 2
- Bedrooms Main & Up: 1
- Laundry: Electric Dryer Hookup, In Unit
Additional Information
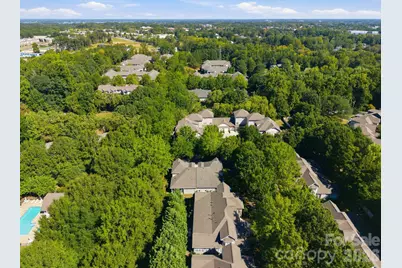
- Shared Amenities: Outdoor Pool, Sidewalks, Street Lights
- Pool: Yes
Exterior
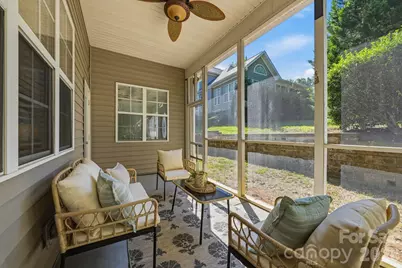
- Exterior Features: Lawn Maintenance
Parking
- Garage: Yes
- Garage Description: 295 Sq. Ft.
- Garage Spaces: 1
- Parking Features: Driveway, Attached Garage, Garage Faces Front
Location
- County: Mecklenburg
- Subdivision: Edinburgh Square
- Driving Directions: I-77 North, exit 25, left on Sam Furr Rd (hwy 73) go to 6th stop light, right on Catawba Ave go 1.5 miles. Turn right into Edinburgh Square.
School Information
- Elementary School: J.V. Washam
- Middle School: Bailey
- High School: William Amos Hough
Community
- Assoc. Name: Main Street Management
- Pets Allowed: Yes
- Pets: Yes
Heating & Cooling
- Cooling Type: Ceiling Fan(s), Central Air
- Heating Type: Forced Air, Natural Gas
Utilities
- Sewer: Public Sewer
- Water: City
- Utility Description: Cable Available, Electricity Connected, Natural Gas
Structural Information
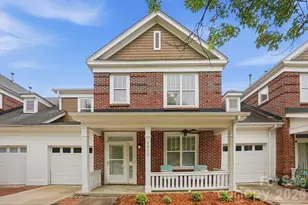
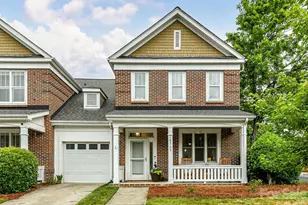
- Architectural Style: Cape Cod
- Construction: Site Built
- Exterior Const.: Aluminum, Vinyl
- Roof: Architectural Shingle
- Entry Floor Number: 1
- Upper: 829 Sq. Ft.
- Main/1st Level: 1,190 Sq. Ft.
- Year Built: 2005
Manufactured Home
Lot Features
- Street/Road Desc.: Concrete, Paved
- Lot Features: Corner Lot, Level
- Rcmdd Zoning: NR
Financial Considerations
- Association Fee: $123
- Assoc Fee Freq.: Monthly
- Terms: Cash, Conventional, FHA, VA Loan
Disclosures and Reports
- Restrictions: Architectural Review
- Property ID: 005-111-73
- Lot Number: 40455-260
Listed by Ivester Jackson Christie's