This is a carousel with tiles that activate property listing cards. Use the previous and next buttons to navigate.
1/1
$3,045,000
This is a carousel with tiles that activate property listing cards. Use the previous and next buttons to navigate.
1/1
Property Description
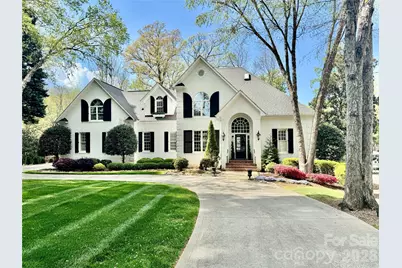
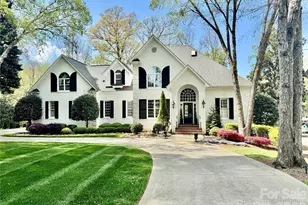
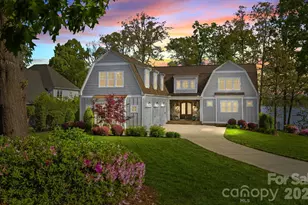
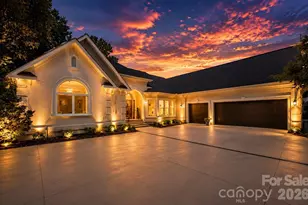
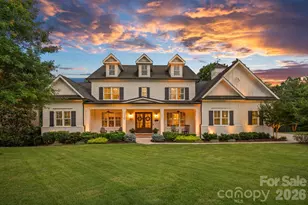
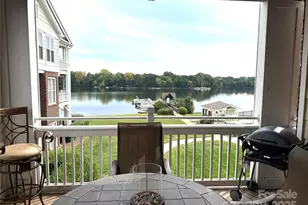
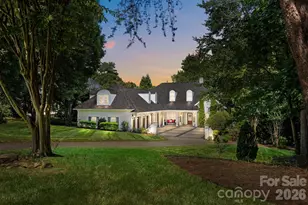
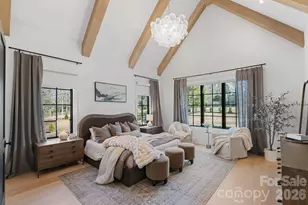
Lovely and refined all brick waterfront home in the popular tree lined Patrick's Purchase neighborhood. Home is set on a .93 acre beautifully landscaped impervious exempt lot. As you walk thru the open main level you will see an expanse of lake facing windows, a 2 story formal living room, the beautifully updated kitchen and the large but warm family room space. Custom millwork and doors are evident throughout the home. The elegant primary suite is also on this level. This lake facing bedroom opens onto the deck to enjoy your coffee overlooking the glorious azalea lined backyard. There are marble countertops as well as a Japanese soaking tub in the primary bath. Last but not least is the incredibly spacious walk in closet which includes a pull down ladder up to another full closet space above. Upstairs boasts two bedrooms, two baths, a washer/dryer closet and two large flex spaces. Either of these flex spaces could be converted to a third upstairs bedroom and bath. The finished walkout basement has a large family room, a guest bedroom with en-suite bath, an office that could also become a bedroom if you choose and an exercise room with Sauna. There is also another full bath on this lake level. This home has tons of storage. The basement has a large storge room with a large walk-in safe. There also is a cedar closet under the home. The home was converted to a Smart Home in 2024. The circular drive has additional parking on the side. The two boats lifts convey with the home. If you picture a pool in your backyard this property has plenty of room to add a beautiful pool, a pool house, a firepit or whatever would make this your dream home! Don't miss your opportunity to be on the lake by summer!
Full Property Details
Full Property Details for 19118 Betty Stough Rd
General
- Sold For: $3,045,000
- HOA FEE: $42/month
- HOA FEE FREQ.: Annually
- Status: Closed
- Type: Single Family
- Source: Charlotte_Regional_Realtor_Association
- MLS ID: 4369817
- Added to Site: 166 day(s) ago
Interior
- Interior Features: Attic Stairs Pulldown, Sauna, Storage, Walk-In Closet(s)
- Fireplace: Yes
- Fireplace(s): Family Room, Great Room, Living Room, Family Room, Great Room, Living Room
- Appliances: Dishwasher, Disposal, Dryer, Exhaust Fan, Exhaust Hood, Gas Cooktop, Microwave, Oven, Refrigerator, Washer, Washer/Dryer
- Flooring: Carpet, Tile, Wood
Rooms
Bathrooms
- Total Bathrooms: 7
- Full Bathrooms: 5
- Half Bathrooms: 2
- Upper - Full Baths: 2
- Main - Full Baths: 1
- Main - 1/2 Baths: 2
- Basement Baths: 2
Bedrooms
- Total Bedrooms: 5
- Bedrooms-B: 2
- Bedrooms Upper: 2
- Bedrooms Main & Up: 1
Other Rooms
- Laundry: Laundry Room, Main Level, Multiple Locations, Upper Level
Additional Information
- Shared Amenities: Lake Access
Exterior
- Exterior Features: Dock - Floating, In-Ground Irrigation
Parking
- Garage: Yes
- Garage Description: 585 Sq. Ft.
- Garage Spaces: 2
- Parking Features: Circular Driveway, Attached Garage, Garage Door Opener, Garage Faces Side
Location
- County: Mecklenburg
- Subdivision: Patricks Purchase
School Information
- Elementary School: Cornelius
- Middle School: Bailey
- High School: William Amos Hough
Community
- Assoc. Name: Cedar Management
Heating & Cooling
- Cooling Type: Ceiling Fan(s), Central Air, Zoned
- Heating Type: Forced Air, Natural Gas
Utilities
- Sewer: Public Sewer
- Water: City
Structural Information
- Construction: Site Built
- Exterior Const.: Brick Full
- Basement: Yes
- Basement Desc.: Basement Shop, Finished, Storage Space, Walk-Out Access, Other
- Upper: 1,571 Sq. Ft.
- Main/1st Level: 2,602 Sq. Ft.
- Year Built: 1997
Lot Features
- Street/Road Desc.: Concrete, Paved
- Lot Features: Wooded, Views, Waterfront
- Rcmdd Zoning: GR
Water Features
- Water Front Name: Lake Norman
Financial Considerations
- Association Fee: $500
- Assoc Fee Freq.: Annually
Disclosures and Reports
- Restrictions: Architectural Review, Subdivision
- Property ID: 001-412-29
- Lot Number: 10112-432
Listed by Southern Homes of the Carolinas, Inc
Sold by Ivester Jackson Christie's

Get Pre-Approved Today
Schools
Schools serving 19118 Betty Stough Rd
School District:Charlotte-Mecklenburg Schools
| Name | Grades | Distance |
|---|---|---|
Cornelius Elementary 21126 Catawba Avenue, Cornelius, NC 28031 | K-5 | 2.4 mi |
Bailey Middle School 11900 Bailey Road, Cornelius, NC 28031 | 6-8 | 3.9 mi |
William Amos Hough High 12420 Bailey Road, Cornelius, NC 28031 | 9-12 | 4.4 mi |
Disclaimer:
School attendance boundaries provided by ATTOM Data Solutions and are for reference only. Contact the school directly to verify enrollment eligibility.
Price & Sales History for 19118 Betty Stough Rd
Date
Details
Price
Change
Source
8/14/2026
Sold
$3,045,000
-1.77%
MLS
6/02/2026
Price Reduced
$3,100,000
-3.12%
MLS
5/08/2026
Price Reduced
$3,200,000
-4.48%
MLS
4/17/2026
Listed
$3,350,000
—
MLS
Disclaimer: Historical sales information is derived from public records provided by the county offices. Information is not guaranteed and should be independently verified.
19118 Betty Stough Road, Cornelius, NC 28031 (MLS# 4369817) is a Single Family property that was sold at $3,045,000 on August 14, 2026. Want to learn more about 19118 Betty Stough Road? Do you have questions about finding other Single Family real estate for sale in Cornelius? You can browse all Cornelius real estate or contact a Coldwell Banker agent to request more information.