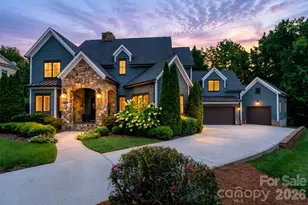
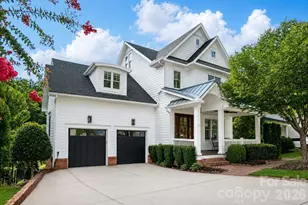
This is a carousel with tiles that activate property listing cards. Use the previous and next buttons to navigate.
1/42
$1,575,000
This is a carousel with tiles that activate property listing cards. Use the previous and next buttons to navigate.
1/42
Property Description
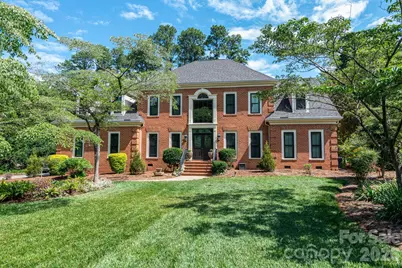
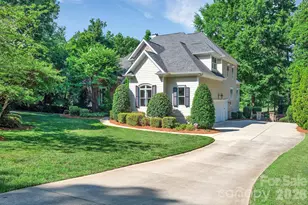
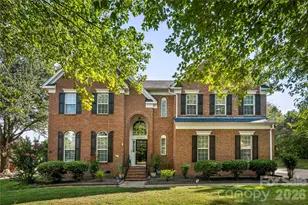
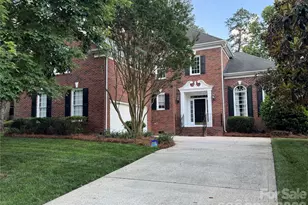
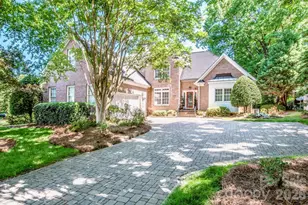
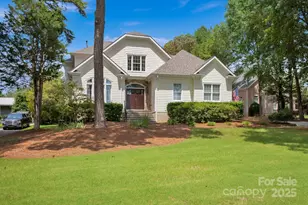
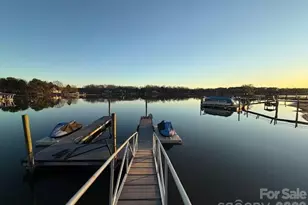
Welcome to the style and comfort of The Peninsula in this well-maintained home overlooking the 14th fairway and green of the prestigious Peninsula Club golf course. This lovely home is located on a quiet cul-de-sac just one block from Jetton Park, with its walking trails and expansive views of Lake Norman. It offers the prestige of The Peninsula plus the convenience of close proximity to dining, shopping, banking and much more. The home is all brick and features dual staircases. The main level features a great room w/fireplace & gas logs along with lots of built-in book/display cases w/storage below. The Primary bedroom with tile bath is on the main floor. Primary bath has a walk-in closet, extra-large vanity and separate water closet. The great room opens into the well-appointed kitchen w/SS appliances including refrigerator, double oven, dishwasher, and microwave plus trash compactor, as well as a center island w/gas cooktop. All the countertops are granite w/travertine backsplash. This is complimented by a large breakfast room. Upstairs are 3 bedrooms, plus a spacious bonus room as well as a 5th bedroom/hobby room and two full bathrooms. A screened porch and open deck look out over the golf course. The double garage offers porcelain tile floors and adjoins a separate storage room. Upgrades include all new APEX, triple-glazed windows plus new front and rear steel doors within the past year. New gutter guards in 2026, plus the roof is only 2.5 years old. The home offers mature landscaping plus a beautifully maintained lawn with in-ground irrigation. This spacious home offers the best features of life in The Peninsula.
Full Property Details
Full Property Details for 19223 Stableford Ln
General
- Price: $1,575,000
- HOA FEE: $131/month
- HOA FEE FREQ.: Semi-Annually
- Status: Active
- Type: Single Family
- Source: Charlotte_Regional_Realtor_Association
- MLS ID: 4395781
- Updated: 7/19/2026
- Added to Site: 50 day(s) ago
Interior
- Interior Features: Attic Stairs Pulldown, Central Vacuum, Entrance Foyer, Kitchen Island, Storage, Walk-In Closet(s)
- Fireplace: Yes
- Fireplace(s): Family Room, Gas Log, Family Room, Gas Log
- Appliances: Dishwasher, Disposal, Double Oven, Down Draft, Electric Oven, Gas Range, Gas Water Heater, Microwave, Refrigerator with Ice Maker, Self Cleaning Oven, Trash Compactor, Washer
- Flooring: Bamboo, Carpet, Tile, Wood
Rooms
Bathrooms
- Total Bathrooms: 4
- Full Bathrooms: 3
- Half Bathrooms: 1
- Upper - Full Baths: 2
- Main - Full Baths: 1
- Main - 1/2 Baths: 1
Bedrooms
- Total Bedrooms: 5
- Bedrooms Upper: 4
- Bedrooms Main & Up: 1
Other Rooms
- Laundry: Electric Dryer Hookup, Utility Room, Inside, Laundry Room, Main Level
Additional Information
- Shared Amenities: Lake Access, Picnic Area, Playground, Recreation Area, Street Lights, Tennis Court(s), Walking Trails
Exterior
- Exterior Features: In-Ground Irrigation
Parking
- Garage: Yes
- Garage Description: 619 Sq. Ft.
- Garage Spaces: 2
- Parking Features: Driveway, Attached Garage, Garage Door Opener, Garage Faces Side, Garage Shop
Location
- County: Mecklenburg
- Subdivision: The Peninsula
- Driving Directions: From I-77, travel west on Catawba (exit 28) approximately 1.3 miles to Jetton Road. Turn right on Jetton, travel approximately 1 mile to Stableford Land on the left. Turn left onto Stableford Lane. House in on the right, 19233.
School Information
- Elementary School: Cornelius
- Middle School: Bradley
- High School: William Amos Hough
Community
- Assoc. Name: Premier Mgmt
Heating & Cooling
- Cooling Type: Central Air
- Heating Type: Central
Utilities
- Sewer: Public Sewer
- Water: City
- Utility Description: Cable Connected, Electricity Connected, Natural Gas
Structural Information
- Construction Status: Completed
- Construction: Site Built
- Exterior Const.: Brick Full
- Roof: Composition
- Upper: 1,887 Sq. Ft.
- Main/1st Level: 2,008 Sq. Ft.
- Year Built: 1991
Lot Features
- Lot Dimensions: 108 x 191 x 106 x 193
- Street/Road Desc.: Concrete, Paved
- Elevation (Approx.): 1000
- Lot Features: Cul-De-Sac, Level, On Golf Course, Wooded, Views
- Rcmdd Zoning: GR
Water Features
- Water Front Name: Lake Norman
Financial Considerations
- Association Fee: $787
- Assoc Fee Freq.: Semi-Annually
- Terms: Cash, Conventional
Disclosures and Reports
- Property ID: 001-581-14
- Lot Number: 18737-127
Listed by Lake Realty
Get Pre-Approved Today
Schools
Schools serving 19223 Stableford Ln
School District:Charlotte-Mecklenburg Schools
| Name | Grades | Distance |
|---|---|---|
Cornelius Elementary 21126 Catawba Avenue, Cornelius, NC 28031 | K-5 | 2.3 mi |
Bailey Middle School 11900 Bailey Road, Cornelius, NC 28031 | 6-8 | 3.8 mi |
William Amos Hough High 12420 Bailey Road, Cornelius, NC 28031 | 9-12 | 4.3 mi |
Disclaimer:
School attendance boundaries provided by ATTOM Data Solutions and are for reference only. Contact the school directly to verify enrollment eligibility.
Price & Sales History for 19223 Stableford Ln
Date
Details
Price
Change
Source
7/19/2026
Price Reduced
$1,575,000
-3.08%
MLS
7/01/2026
Listed
$1,625,000
201.48%
MLS
5/13/2005
Sold
$539,000
—
Public Record
Disclaimer: Historical sales information is derived from public records provided by the county offices. Information is not guaranteed and should be independently verified.
Tax History
Tax History for 19223 Stableford Ln
Year
Property Taxes
Change
Tax Assessment
Change
2025
$7,700
4%
$1,148,300
—
2023
$7,418
-24%
$1,148,000
—
2023
$9,748
60%
$1,148,300
58%
2022
$6,105
—
$727,700
—
2021
$6,105
—
$727,700
—
2020
$6,105
-1%
$727,700
—
2019
$6,138
15%
$727,700
48%
2018
$5,326
1%
$491,400
—
2017
$5,285
—
$491,400
—
2016
$5,282
1%
$491,400
—
2015
$5,205
—
$491,400
—
2013
$5,203
—
$491,400
—
Disclaimer: Historical tax information is derived from public records provided by the county offices. Information is not guaranteed and should be independently verified.
Estimate the Cost
Estimate the Cost for 19223 Stableford Ln
19223 Stableford Lane, Cornelius, NC 28031 (MLS# 4395781) is a Single Family property with 5 bedrooms, 3 full bathrooms and 1 partial bathroom. 19223 Stableford Lane is currently listed for $1,575,000 and was received on July 01, 2026. Want to learn more about 19223 Stableford Lane? Do you have questions about finding other Single Family real estate for sale in Cornelius? You can browse all Cornelius real estate or contact a Coldwell Banker agent to request more information.