This is a carousel with tiles that activate property listing cards. Use the previous and next buttons to navigate.
1/48
$2,395,000
This is a carousel with tiles that activate property listing cards. Use the previous and next buttons to navigate.
1/48
Property Description
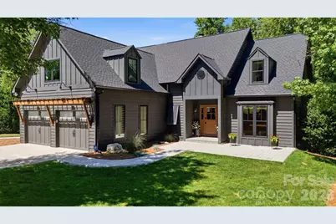
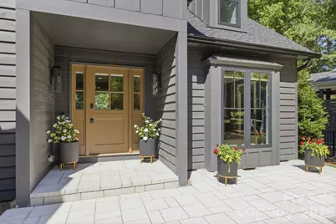
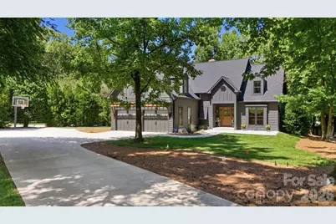
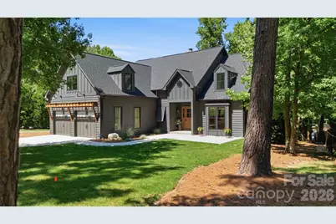
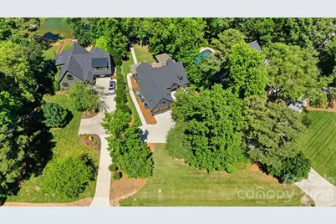
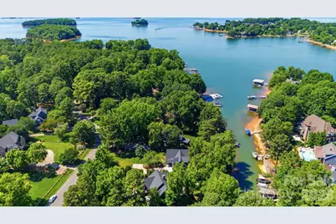
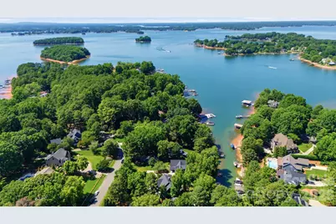
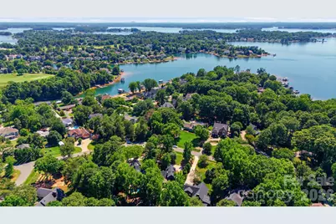
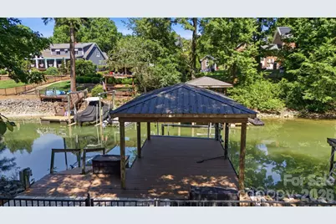
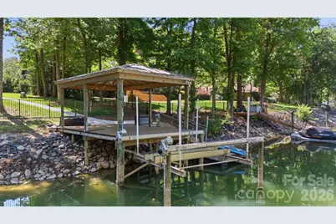
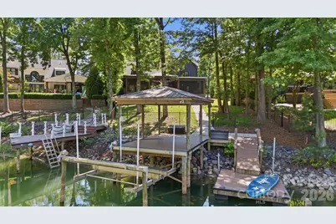
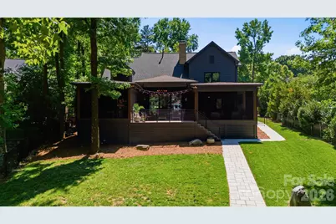
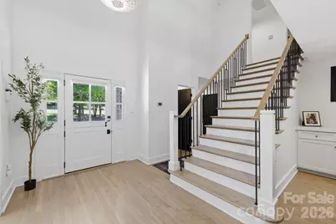
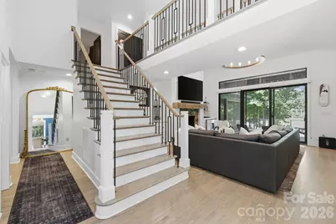
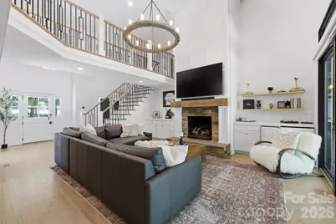
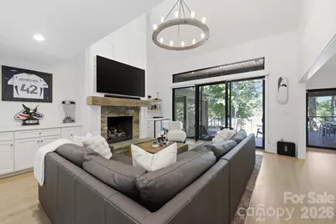
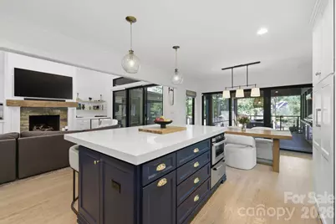
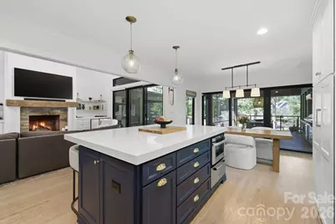
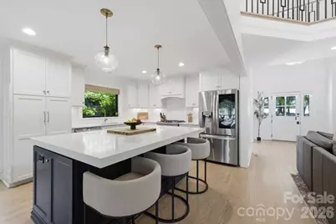
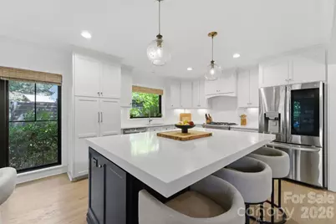
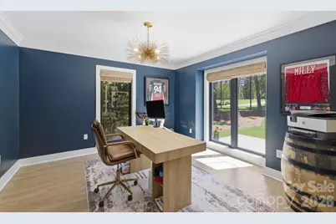
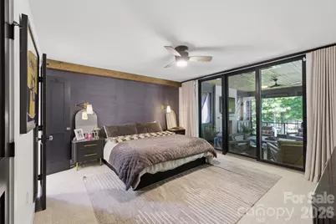
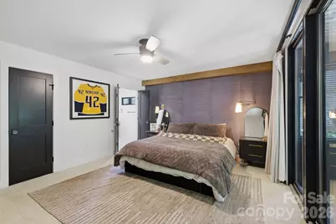
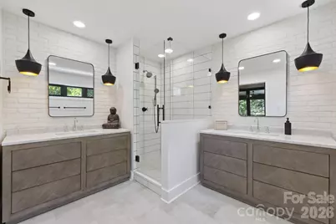
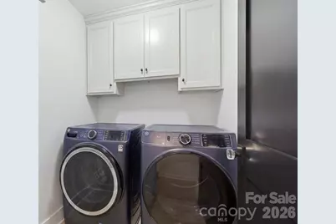
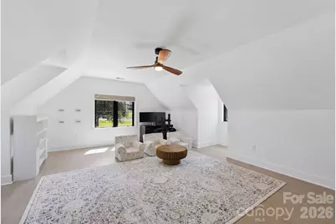
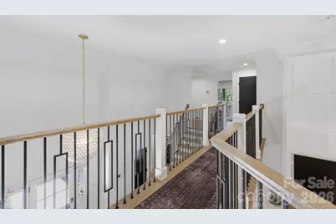
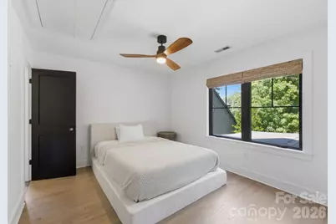
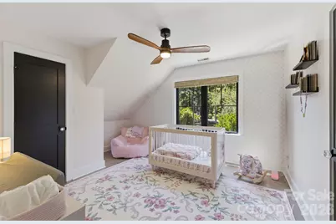
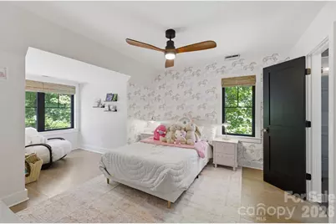
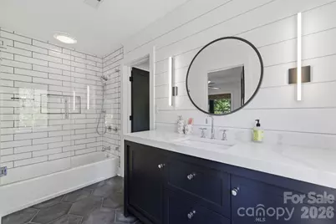
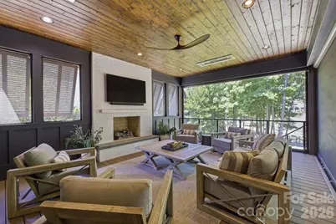
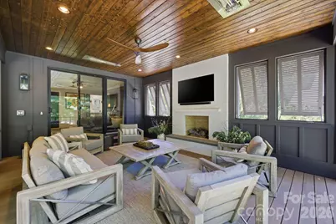
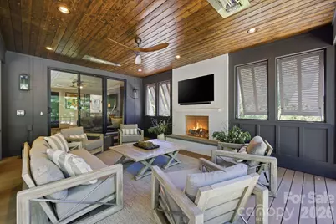
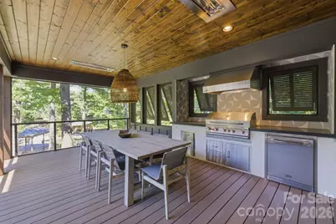
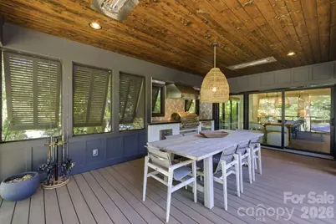
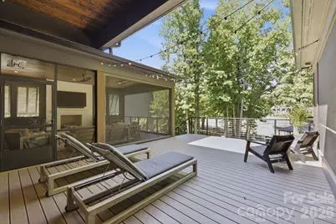
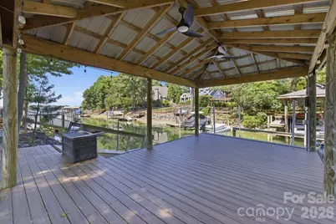
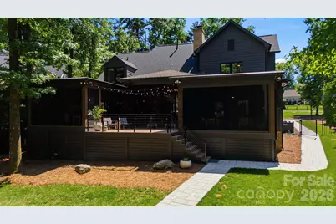
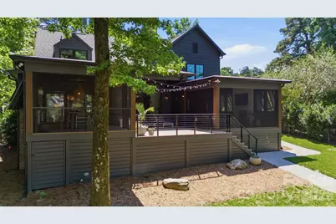
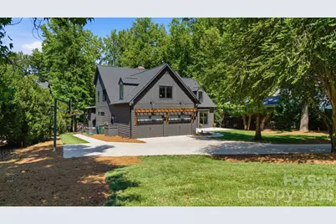
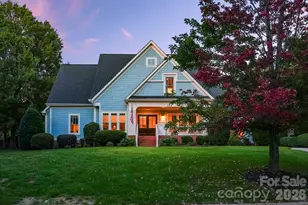
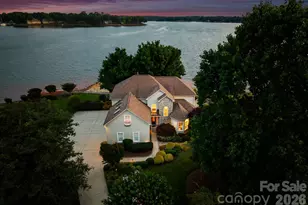
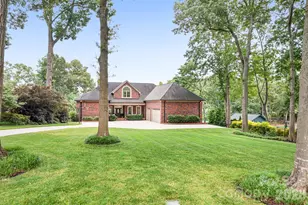
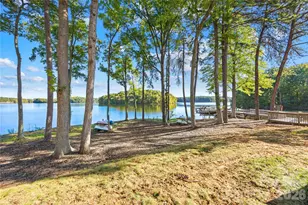
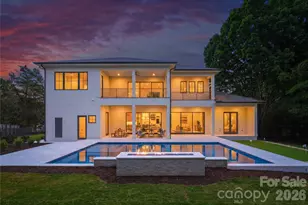
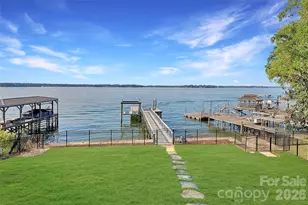
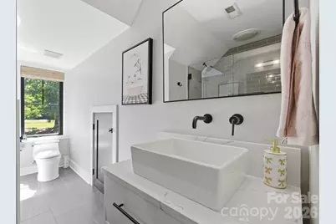
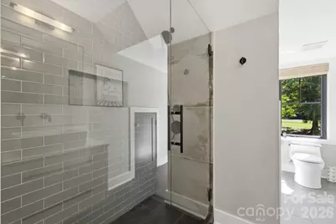
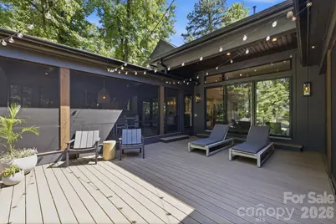
Experience luxury waterfront living on Lake Norman in this beautifully renovated home located in the sought-after Diane Shores community of Cornelius. Situated on approximately 0.56 acres with year-round water views and direct lake access, this exceptional property offers 4 bedrooms, 3.5 bathrooms, 2,917 square feet of heated living space, and more than 4,653 square feet under roof including expansive porches, decks, patios, and an oversized two-car garage. Originally built in 1990 and extensively remodeled within the last five years, this home seamlessly blends timeless architecture with modern design and functionality. Featured in QC Magazine and showcased on Houzz, the property was professionally designed by Collaborative Interiors and thoughtfully renovated by APS Renovations. The result is a sophisticated yet comfortable retreat designed for everyday living and exceptional entertaining. A welcoming Dutch-style front door opens to a bright interior featuring hardwood floors, designer lighting, custom finishes, and abundant natural light. The dramatic two-story great room is anchored by a stone fireplace with reclaimed wood mantel, custom built-ins, wine refrigerator, ice maker, hidden workstation, and stunning lake views. The chef's kitchen features quartz countertops, premium stainless-steel appliances, gas cooking, convection oven, warming drawer, beverage refrigeration, custom cabinetry, and a large center island ideal for gathering with family and friends. The main-level primary suite offers the convenience of one-floor living with a beautifully updated bath and easy access to outdoor living spaces. A dedicated office, laundry room, and oversized garage complete the main level. Upstairs you'll find three additional bedrooms, two full bathrooms, a spacious bonus room, and ample storage. Designed to embrace the Lake Norman lifestyle, the outdoor living spaces are truly exceptional. Enjoy a screened porch with retractable screens, outdoor kitchen, dining area, fireplace, and infrared ceiling heaters that create a comfortable year-round entertaining space. Multiple decks and patios overlook the water, providing the perfect setting for morning coffee, sunset gatherings, or relaxing by the lake. The private waterfront setting includes a covered dock, boat lift, and seating area with direct access to boating, paddleboarding, fishing, and all that Lake Norman has to offer. Additional features include updated windows and doors, renovated bathrooms, irrigation system, fenced backyard, workshop area, epoxy garage floors, and extensive storage. Located just moments from The Peninsula Club, Jetton Park, shopping, dining, and top-rated schools, this move-in ready waterfront home offers the rare combination of luxury, privacy, convenience, and an unmatched Lake Norman lifestyle.
Full Property Details
Full Property Details for 19624 Meta Rd
General
- Price: $2,395,000
- Status: Active
- Type: Single Family
- Source: Charlotte_Regional_Realtor_Association
- MLS ID: 4394341
- Updated: 7/25/2026
- Added to Site: 49 day(s) ago
Interior
- Interior Features: Attic Stairs Pulldown, Built-in Features, Entrance Foyer, Garden Tub, Kitchen Island, Open Floorplan, Walk-In Closet(s)
- Fireplace: Yes
- Fireplace(s): Gas Log, Great Room, Porch, Gas Log, Great Room, Porch
- Appliances: Bar Fridge, Dishwasher, Disposal, Electric Water Heater, Exhaust Fan, Exhaust Hood, Gas Oven, Gas Range, Ice Maker, Microwave, Warming Drawer
- Flooring: Carpet, Tile, Wood
Rooms
Bathrooms
- Total Bathrooms: 4
- Full Bathrooms: 3
- Half Bathrooms: 1
- Upper - Full Baths: 2
- Main - Full Baths: 1
- Main - 1/2 Baths: 1
Bedrooms
- Total Bedrooms: 4
- Bedrooms Upper: 3
- Bedrooms Main & Up: 1
Other Rooms
- Laundry: Inside, Laundry Room, Main Level
Exterior
- Exterior Features: Dock - Floating, Gas Grill, In-Ground Irrigation, Outdoor Kitchen
Parking
- Garage: Yes
- Garage Description: 642 Sq. Ft.
- Garage Spaces: 2
- Parking Features: Driveway, Attached Garage, Garage Door Opener, Garage Faces Front
Location
- County: Mecklenburg
- Driving Directions: From I-77 take exit 28 (W. Catawba Ave.) and head west. Turn right onto Jetton Rd. Turn right onto Meta Rd. Home is on the right.
School Information
- Elementary School: Cornelius
- Middle School: Bailey
- High School: William Amos Hough
Heating & Cooling
- Cooling Type: Central Air
- Heating Type: Forced Air, Natural Gas
Utilities
- Sewer: Public Sewer
- Water: Well
- Utility Description: Electricity Connected, Natural Gas
Structural Information
- Construction Status: Completed
- Construction: Site Built
- Exterior Const.: Fiber Cement, Wood
- Roof: Architectural Shingle
- Upper: 1,404 Sq. Ft.
- Main/1st Level: 1,513 Sq. Ft.
- Year Built: 1990
Lot Features
- Street/Road Desc.: Concrete, Paved
- Lot Features: Waterfront
- Rcmdd Zoning: GR
- Fencing (Description): Back Yard, Fenced, Full
Horse Property
- Horse Facility Desc.: None
Water Features
- Water Front Name: Lake Norman
Financial Considerations
- Terms: Cash, Conventional
Disclosures and Reports
- Restrictions: No Representation
- Property ID: 001-091-24
- Lot Number: 40045-716
Listed by Corcoran HM Properties

Get Pre-Approved Today
Schools
Schools serving 19624 Meta Rd
School District:Charlotte-Mecklenburg Schools
| Name | Grades | Distance |
|---|---|---|
Cornelius Elementary 21126 Catawba Avenue, Cornelius, NC 28031 | K-5 | 2.8 mi |
Bailey Middle School 11900 Bailey Road, Cornelius, NC 28031 | 6-8 | 4.3 mi |
William Amos Hough High 12420 Bailey Road, Cornelius, NC 28031 | 9-12 | 4.8 mi |
Disclaimer:
School attendance boundaries provided by ATTOM Data Solutions and are for reference only. Contact the school directly to verify enrollment eligibility.
Price & Sales History for 19624 Meta Rd
Date
Details
Price
Change
Source
7/25/2026
Price Reduced
$2,395,000
-2.24%
MLS
6/18/2026
Listed
$2,450,000
5.38%
MLS
12/03/2025
Sold
$2,325,000
—
Public Record
Disclaimer: Historical sales information is derived from public records provided by the county offices. Information is not guaranteed and should be independently verified.
Tax History
Tax History for 19624 Meta Rd
Year
Property Taxes
Change
Tax Assessment
Change
2025
$9,564
5%
$1,428,270
1%
2023
$9,140
-25%
$1,414,500
-1%
2023
$12,125
62%
$1,428,270
61%
2022
$7,464
—
$889,700
—
2021
$7,464
5%
$889,700
5%
2020
$7,127
—
$849,600
—
2019
$7,161
13%
$849,600
45%
2018
$6,365
1%
$587,800
—
2017
$6,318
—
$587,800
—
2016
$6,314
1%
$587,800
—
2015
$6,222
—
$587,800
—
2014
$6,220
—
$587,800
—
2013
$6,220
—
$587,800
—
Disclaimer: Historical tax information is derived from public records provided by the county offices. Information is not guaranteed and should be independently verified.
Estimate the Cost
Estimate the Cost for 19624 Meta Rd
19624 Meta Road, Cornelius, NC 28031 (MLS# 4394341) is a Single Family property with 4 bedrooms, 3 full bathrooms and 1 partial bathroom. 19624 Meta Road is currently listed for $2,395,000 and was received on June 18, 2026. Want to learn more about 19624 Meta Road? Do you have questions about finding other Single Family real estate for sale in Cornelius? You can browse all Cornelius real estate or contact a Coldwell Banker agent to request more information.