This is a carousel with tiles that activate property listing cards. Use the previous and next buttons to navigate.
1/1
$3,225,000
This is a carousel with tiles that activate property listing cards. Use the previous and next buttons to navigate.
1/1
Property Description
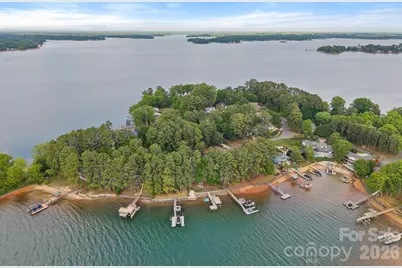
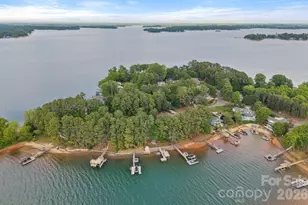
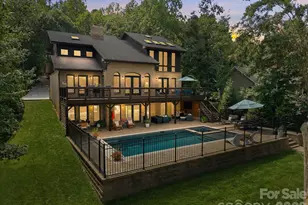
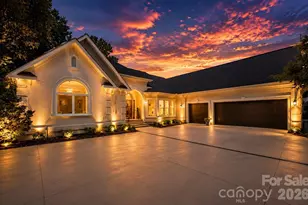
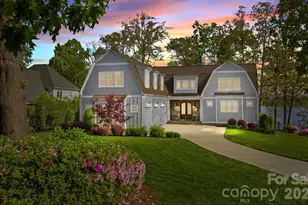
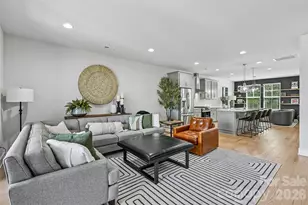
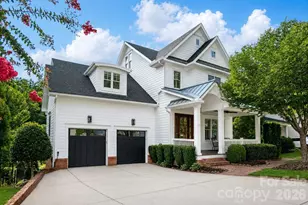
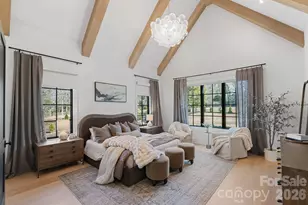
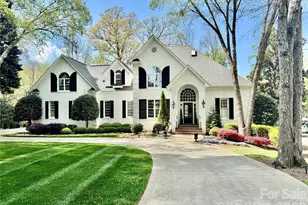
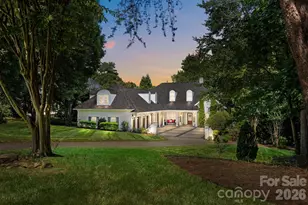
This masterfully reimagined Lake Norman estate is a masterclass in "Classical Craftsman" elegance, blending timeless architectural detail with cutting-edge smart technology. From the moment you approach the Smart Door-which toggles between privacy and clear glass-it is evident that no detail has been overlooked. The home's open-concept design is anchored by stunning white oak flooring and elevated by custom arches, built-ins, and solid-core shaker doors adorned with crystal knobs. At the heart of the residence, the chef's kitchen serves as a culinary showpiece featuring specialty cabinetry, WiFi-enabled appliances, and a butler's pantry with a convenient drawer microwave, while California Closets and full-house plantation shutters throughout provide both beauty and organizational bliss. The private sanctuaries within the home include a primary suite that acts as a true retreat, complete with a private fireplace and a spa-like bath equipped with a steam shower and an oversized soaking tub. The upper level is ideal for family or guests, offering three bedroom suites, a versatile loft, and an additional full bath. For hosting, the walkout lower level serves as the ultimate entertainment hub, boasting a second kitchen, a great room with a rugged stone fireplace, and a dedicated craft and laundry room, as well as a bedroom suite. This space flows seamlessly outdoors through panoramic glass sliding doors with integrated screens, leading to a multi-level paradise finished with bluestone patios, outdoor kitchen, and an expanded rear deck featuring recessed lighting. The property is a boater's dream, featuring a private dock with a 10,000 lb boat lift, a brand-new floating jet ski dock, and access to the Island Forest private community boat ramp. The outdoor oasis is rounded out by a custom fire pit area and full property landscape and balcony lighting. Beyond its aesthetic appeal, the home is equipped with modern essentials and security, including a full-home sound system, HVAC air purification, a tankless water heater, and a comprehensive security system. Even the garage has been upgraded with epoxy flooring and a new smart opener, ensuring every inch of the estate is as functional as it is beautiful.
Full Property Details
Full Property Details for 20931 Island Forest Dr
General
- Sold For: $3,225,000
- HOA FEE: $8/month
- HOA FEE FREQ.: Annually
- Status: Closed
- Type: Single Family
- Source: Charlotte_Regional_Realtor_Association
- MLS ID: 4369971
- Added to Site: 99 day(s) ago
Interior
- Interior Features: Attic Walk In, Cable Prewire, Entrance Foyer, Garden Tub, Kitchen Island, Open Floorplan, Walk-In Closet(s), Walk-In Pantry
- Fireplace: Yes
- Fireplace(s): Gas, Great Room, Gas, Great Room
- Appliances: Dishwasher, Disposal, Gas Cooktop, Gas Oven, Microwave, Tankless Water Heater
- Flooring: Carpet, Tile, Wood
Rooms
Bathrooms
- Total Bathrooms: 4
- Full Bathrooms: 3
- Half Bathrooms: 1
- Upper - Full Baths: 1
- Main - Full Baths: 1
- Main - 1/2 Baths: 1
- Basement Baths: 1
Bedrooms
- Total Bedrooms: 5
- Bedrooms-B: 1
- Bedrooms Upper: 3
- Bedrooms Main & Up: 1
Other Rooms
- Laundry: Electric Dryer Hookup
Exterior
- Exterior Features: Fire Pit, Dock - Floating, Gas Grill, In-Ground Irrigation
Parking
- Garage: Yes
- Garage Description: 484 Sq. Ft.
- Garage Spaces: 2
- Carports: Yes
- Carport Spaces: 2
- Parking Features: Driveway, Attached Garage, Garage Door Opener, Garage Faces Front
Location
- County: Mecklenburg
- Subdivision: Island Forest
School Information
- Elementary School: Cornelius
- Middle School: Bailey
- High School: William Amos Hough
Heating & Cooling
- Cooling Type: Central Air
- Heating Type: Forced Air, Natural Gas
Utilities
- Sewer: Public Sewer
- Water: City
- Utility Description: Cable Available, Electricity Connected, Natural Gas
Structural Information
- Construction: Site Built
- Exterior Const.: Cedar Shake, Stone Veneer
- Basement: Yes
- Basement Desc.: Finished
- Roof: Architectural Shingle
- Upper: 1,396 Sq. Ft.
- Main/1st Level: 1,493 Sq. Ft.
- Year Built: 2004
Lot Features
- Street/Road Desc.: Concrete, Paved
- Lot Features: Wooded, Views, Waterfront
- Rcmdd Zoning: GR
Water Features
- Water Front Name: Lake Norman
Financial Considerations
- Association Fee: $95
- Assoc Fee Freq.: Annually
- Terms: Cash, Conventional
Disclosures and Reports
- Property ID: 001-114-06
- Lot Number: 39371-598
Listed by Premier Sotheby's International Realty
Sold by Ivester Jackson Christie's

Get Pre-Approved Today
Schools
Schools serving 20931 Island Forest Dr
School District:Charlotte-Mecklenburg Schools
| Name | Grades | Distance |
|---|---|---|
Cornelius Elementary 21126 Catawba Avenue, Cornelius, NC 28031 | K-5 | 2.9 mi |
Bailey Middle School 11900 Bailey Road, Cornelius, NC 28031 | 6-8 | 4.7 mi |
William Amos Hough High 12420 Bailey Road, Cornelius, NC 28031 | 9-12 | 5.2 mi |
Disclaimer:
School attendance boundaries provided by ATTOM Data Solutions and are for reference only. Contact the school directly to verify enrollment eligibility.
Price & Sales History for 20931 Island Forest Dr
Date
Details
Price
Change
Source
7/30/2026
Sold
$3,225,000
-5.12%
MLS
5/14/2026
Price Reduced
$3,399,000
-2.49%
MLS
4/24/2026
Listed
$3,485,900
—
MLS
Disclaimer: Historical sales information is derived from public records provided by the county offices. Information is not guaranteed and should be independently verified.
20931 Island Forest Drive, Cornelius, NC 28031 (MLS# 4369971) is a Single Family property that was sold at $3,225,000 on July 30, 2026. Want to learn more about 20931 Island Forest Drive? Do you have questions about finding other Single Family real estate for sale in Cornelius? You can browse all Cornelius real estate or contact a Coldwell Banker agent to request more information.