This is a carousel with tiles that activate property listing cards. Use the previous and next buttons to navigate.
1/1
$950,000
This is a carousel with tiles that activate property listing cards. Use the previous and next buttons to navigate.
1/1
Property Description
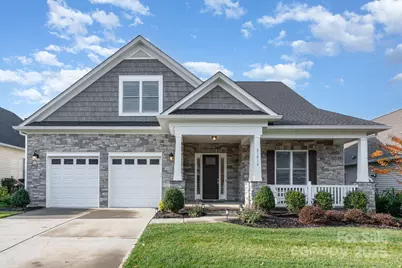
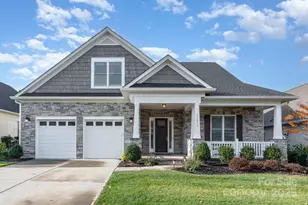
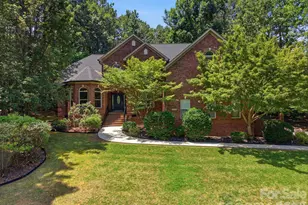
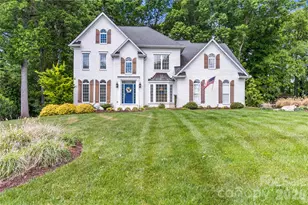
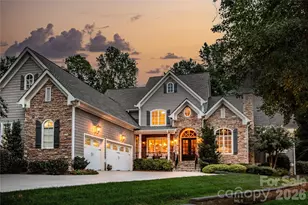
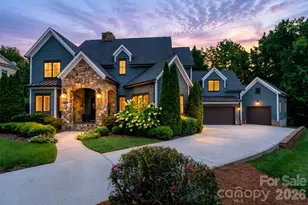
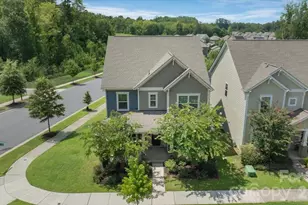
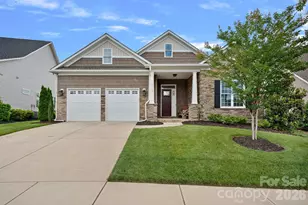
Opportunity awaits in The Forest of Bailey's Glen - an active adult 55+ community with a plethora of resort-style amenities. This better-than-new home was designed for easy living and effortless entertaining. The heart of this open home showcases a chef's designer kitchen with a 12' island, roll-out cabinetry, pantry and herringbone backsplash that opens to an oversized great room anchored by a dramatic stone linear fireplace. Large sliders create wonderful indoor-outdoor flow to an expansive 45' stamped concrete patio with a gas line for grilling - the perfect setting for friends, family and club gatherings. The yard is framed by evergreen trees and lovely landscaping. This magical space is the perfect spot to enjoy your morning coffee or a sunset cocktail. The primary suite is a sanctuary with a tray ceiling, abundant natural light, custom closets and a spa-style bath with oversized shower, large-format tile and gold LED lighting. The home has a wonderful flow with a private first floor guest suite and office with french doors. Laundry is conveniently located with access to the primary suite. The grand staircase is highlighted by the stunning wainscot and millwork. Upstairs you'll not only find another private guest suite, but also a fantastic bonus room which can be enjoyed as a media room, billiard room or whatever suits your lifestyle. In addition to the large bedroom, there is a another bedroom/flex space with an enormous closet for when you have a full house or need craft space! In addition, there are multiple walk-in storage rooms for your convenience. Meticulous upgrades include custom tilework, lighting, extensive wainscot & millwork, French doors to the office, extended garage, upgraded private landscaping, plantation shutters throughout, custom draperies, polyurea garage floor, radiant barrier and a robust tech package. Whether you want to relax, host or "lock-and-leave," this home delivers resort-style living and every convenience all in a community with amenities and social options galore! Convenient to all that the Lake Norman area has to offer. Welcome home!
Full Property Details
Full Property Details for 21016 Molly Harper Dr
General
- Sold For: $950,000
- HOA FEE: $397/month
- Status: Closed
- Type: Single Family
- Source: Charlotte_Regional_Realtor_Association
- MLS ID: 4320388
- Added to Site: 267 day(s) ago
Interior
- Interior Features: Attic Other, Attic Walk In, Built-in Features, Drop Zone, Entrance Foyer, Kitchen Island, Open Floorplan, Pantry, Split Bedroom, Storage, Walk-In Closet(s)
- Fireplace: Yes
- Fireplace(s): Gas, Gas
- Appliances: Dishwasher, Disposal, Gas Cooktop, Gas Water Heater, Microwave, Oven
- Flooring: Vinyl
Rooms
Bathrooms
- Total Bathrooms: 3
- Full Bathrooms: 3
- Upper - Full Baths: 1
- Main - Full Baths: 2
Bedrooms
- Total Bedrooms: 4
- Bedrooms Upper: 2
- Bedrooms Main & Up: 2
Other Rooms
- Laundry: Electric Dryer Hookup, Laundry Room, Main Level
Additional Information
- Shared Amenities: Fifty Five and Older, Clubhouse, Fitness Center, Game Court, Outdoor Pool, Pickleball, Putting Green, Recreation Area, Sidewalks, Sport Court, Street Lights, Tennis Court(s), Other
- Pool: Yes
Exterior
- Exterior Features: In-Ground Irrigation, Lawn Maintenance
Parking
- Garage: Yes
- Garage Description: 678 Sq. Ft.
- Garage Spaces: 2
- Parking Features: Driveway, Attached Garage, Garage Door Opener, Garage Faces Front, Keypad Entry
Location
- County: Mecklenburg
- Subdivision: Baileys Glen
- Driving Directions: I-77 to exit 25. East on Sam Furr/Hwy73. Left on Davidson Concord Road. Left on Barnhardt Road. Right on Molly Harper. Home is on the left.
School Information
- Elementary School: Davidson
- Middle School: Bailey
- High School: William Amos Hough
Community
- Assoc. Name: Baileys Glen HOA
Heating & Cooling
- Cooling Type: Central Air
- Heating Type: Central, Natural Gas
Utilities
- Sewer: Public Sewer
- Water: City
- Utility Description: Electricity Connected, Natural Gas, Underground Power Lines, Underground Utilities
Structural Information
- Architectural Style: Cape Cod, Cottage, Traditional
- Builder: Southcreek
- Model: Carson
- Construction Status: Completed
- Construction: Site Built
- Exterior Const.: Stone Veneer, Vinyl
- Roof: Architectural Shingle
- Upper: 1,070 Sq. Ft.
- Main/1st Level: 2,545 Sq. Ft.
- Year Built: 2021
Lot Features
- Street/Road Desc.: Concrete, Paved
- Lot Features: Level, Wooded
Financial Considerations
- Association Fee: $397
- Assoc Fee Freq.: Monthly
- Terms: Cash, Conventional
Disclosures and Reports
- Restrictions: Architectural Review, Deed, Subdivision
- Property ID: 007-543-68
- Lot Number: 37366-268
Listed by Helen Adams Realty
Sold by Southcreek Inc

Get Pre-Approved Today
Schools
Schools serving 21016 Molly Harper Dr
School District:Charlotte-Mecklenburg Schools
| Name | Grades | Distance |
|---|---|---|
Davidson K-8 School 635 South Street, Davidson, NC 28036 | K-8 | 2.3 mi |
William Amos Hough High 12420 Bailey Road, Cornelius, NC 28031 | 9-12 | 0.5 mi |
Disclaimer:
School attendance boundaries provided by ATTOM Data Solutions and are for reference only. Contact the school directly to verify enrollment eligibility.
Price & Sales History for 21016 Molly Harper Dr
Date
Details
Price
Change
Source
6/25/2026
Sold
$950,000
-2.56%
MLS
4/07/2026
Price Reduced
$975,000
-2.5%
MLS
11/14/2025
Listed
$1,000,000
—
MLS
Disclaimer: Historical sales information is derived from public records provided by the county offices. Information is not guaranteed and should be independently verified.
21016 Molly Harper Drive, Cornelius, NC 28031 (MLS# 4320388) is a Single Family property that was sold at $950,000 on June 25, 2026. Want to learn more about 21016 Molly Harper Drive? Do you have questions about finding other Single Family real estate for sale in Cornelius? You can browse all Cornelius real estate or contact a Coldwell Banker agent to request more information.