This is a carousel with tiles that activate property listing cards. Use the previous and next buttons to navigate.
1/1
$1,285,000
This is a carousel with tiles that activate property listing cards. Use the previous and next buttons to navigate.
1/1
Property Description
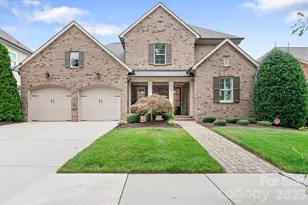
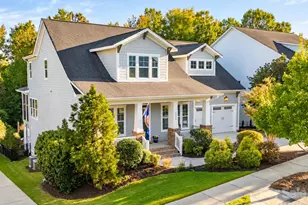
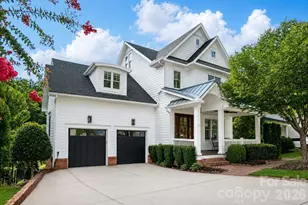
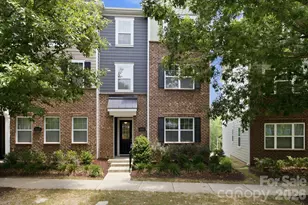
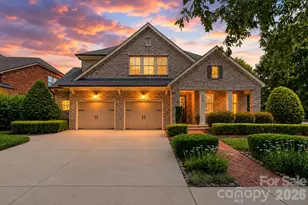
Just gorgeous - This immaculate, and move-in-ready home in the highly sought-after Robbins Park neighborhood is dressed in classic finishes that will translate to anyone's style. Crafted with timeless all-brick construction, this 4-bedroom, 3.5-bathroom home boasts a popular floor plan highlighted by a luxurious main-level primary suite which includes the laundry room. Upgraded hand scraped, wide-plank hardwood floors flow through the main living areas while the upstairs bedrooms and office have recently replaced high end carpet. Plantation shutters and neutral paint give it a polished feel. The heart of the home is the stunning kitchen, featuring classic white wood cabinetry, stainless steel appliances, and a large island that is absolutely perfect for casual meals, meal prep, or entertaining guests. The kitchen also includes a much desired butlers pantry along with a large walk in pantry. Designed for modern living, the main floor includes a dedicated home office, while the spacious upstairs loft offers a fantastic retreat for additional private living space. Step outside to your personal oasis-a beautiful screened porch and patio looking out over a lush, private backyard. The Robbins Park community is designed for an active lifestyle for all ages. Access to miles of walking trails, tennis courts, pickleball courts, soccer fields and volleyball courts AND one of the coolest playgrounds in town. The community pool is a quick walk down the street too! This home is walkable to Birkdale Village for dining, entertainment and shopping. A quick drive to Lake Norman and Birkdale Golf course and quick access to area hospitals.
Full Property Details
Full Property Details for 9133 Robbins Preserve Rd
General
- Sold For: $1,285,000
- HOA FEE: $113/month
- HOA FEE FREQ.: Quarterly
- Status: Closed
- Type: Single Family
- Source: Charlotte_Regional_Realtor_Association
- MLS ID: 4399852
- Added to Site: 77 day(s) ago
Interior
- Interior Features: Drop Zone, Entrance Foyer, Kitchen Island, Open Floorplan, Pantry, Walk-In Closet(s), Walk-In Pantry
- Fireplace: Yes
- Fireplace(s): Family Room, Family Room
- Appliances: Convection Oven, Dishwasher, Disposal, Dryer, Electric Oven, Electric Water Heater, Exhaust Hood, Gas Cooktop, Gas Range, Refrigerator with Ice Maker
- Flooring: Carpet, Tile, Wood
Rooms
Bathrooms
- Total Bathrooms: 4
- Full Bathrooms: 3
- Half Bathrooms: 1
- Upper - Full Baths: 2
- Main - Full Baths: 1
- Main - 1/2 Baths: 1
Bedrooms
- Total Bedrooms: 4
- Bedrooms Upper: 3
- Bedrooms Main & Up: 1
Other Rooms
- Laundry: Laundry Room, Main Level, Other - See Remarks
Additional Information
- Shared Amenities: Clubhouse, Outdoor Pool, Pickleball, Playground, Pond, Sidewalks, Street Lights, Tennis Court(s), Walking Trails
- Pool: Yes
Parking
- Garage: Yes
- Garage Spaces: 2
- Parking Features: Attached Garage
Location
- County: Mecklenburg
- Subdivision: Robbins Park
School Information
- Elementary School: J.V. Washam
- Middle School: Bailey
- High School: William Amos Hough
Community
- Assoc. Name: Mainstreet Management
Heating & Cooling
- Cooling Type: Central Air
- Heating Type: Heat Pump, Natural Gas
Utilities
- Sewer: Public Sewer
- Water: City
Structural Information
- Architectural Style: Transitional
- Builder: Classica Homes
- Construction: Site Built
- Exterior Const.: Brick Full
- Roof: Architectural Shingle
- Upper: 1,134 Sq. Ft.
- Main/1st Level: 2,080 Sq. Ft.
- Year Built: 2014
Lot Features
- Street/Road Desc.: Concrete, Paved
- Lot Features: Level, Private
- Rcmdd Zoning: NR
- Fencing (Description): Back Yard, Partial
Financial Considerations
- Association Fee: $340
- Assoc Fee Freq.: Quarterly
- Terms: Cash, Conventional
Disclosures and Reports
- Restrictions: Architectural Review
- Property ID: 005-078-11
- Lot Number: 28880-208
Listed by Lake Realty
Sold by RE/MAX Executive

Get Pre-Approved Today
Schools
Schools serving 9133 Robbins Preserve Rd
School District:Charlotte-Mecklenburg Schools
| Name | Grades | Distance |
|---|---|---|
J.V. Washam Elementary 9611 Westmoreland Road, Cornelius, NC 28031 | K-5 | 1.2 mi |
Bailey Middle School 11900 Bailey Road, Cornelius, NC 28031 | 6-8 | 2.7 mi |
William Amos Hough High 12420 Bailey Road, Cornelius, NC 28031 | 9-12 | 3.2 mi |
Disclaimer:
School attendance boundaries provided by ATTOM Data Solutions and are for reference only. Contact the school directly to verify enrollment eligibility.
Price & Sales History for 9133 Robbins Preserve Rd
Date
Details
Price
Change
Source
9/16/2026
Sold
$1,285,000
0.78%
MLS
7/23/2026
Listed
$1,275,000
—
MLS
Disclaimer: Historical sales information is derived from public records provided by the county offices. Information is not guaranteed and should be independently verified.
9133 Robbins Preserve Road, Cornelius, NC 28031 (MLS# 4399852) is a Single Family property that was sold at $1,285,000 on September 16, 2026. Want to learn more about 9133 Robbins Preserve Road? Do you have questions about finding other Single Family real estate for sale in Cornelius? You can browse all Cornelius real estate or contact a Coldwell Banker agent to request more information.