
This is a carousel with tiles that activate property listing cards. Use the previous and next buttons to navigate.
1/1
$433,431
This is a carousel with tiles that activate property listing cards. Use the previous and next buttons to navigate.
1/1
Property Description
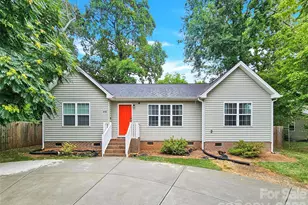
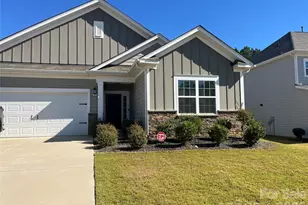
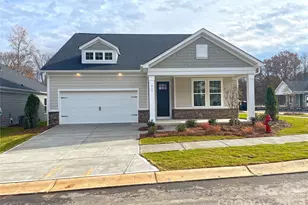
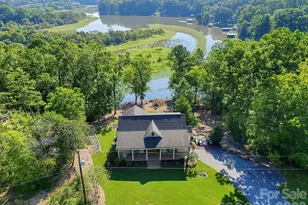
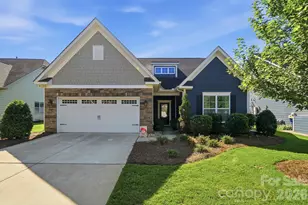
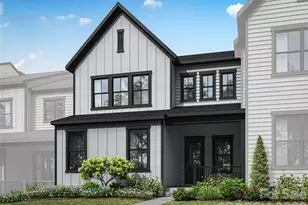
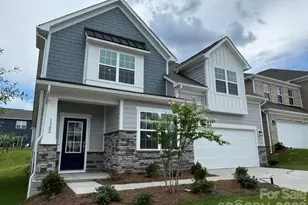
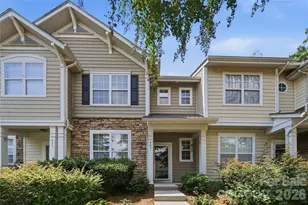
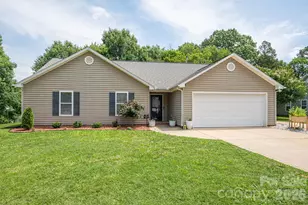
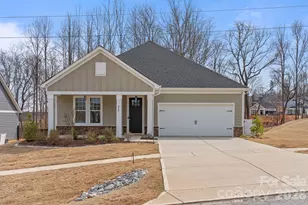
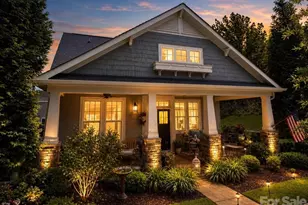
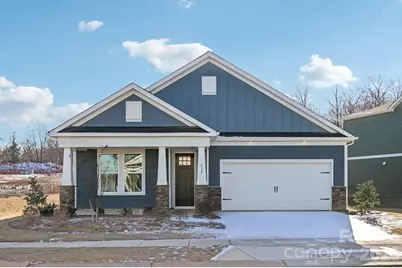
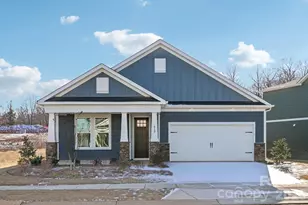
Welcome home to The Rankin, a thoughtfully designed one-story retreat where everyday living feels easy and intentional. With 3 bedrooms and 2 bathrooms, this craftsman-style home is the perfect blend of warmth, functionality, and timeless style. At the heart of the home, the chef-inspired Kitchen invites connection-featuring 42" white cabinetry, a gas range, quartz countertops, and a seamless flow into the Great Room and Dining Room. Whether you're preparing a quiet weeknight dinner or hosting friends, this open layout makes it effortless to be together. Just off the Kitchen, hidden away is the private Owner's Suite offers a serene space to unwind, complete with dual vanities, a beautifully tiled walk-in shower with a semi-frameless glass door, and a spacious walk-in closet that truly feels like it was designed for real life. Two additional bedrooms are at the front of the home and share a full bath with a convenient tub/shower combination-perfect for guests, family, or a home office. Start your mornings on the covered front porch with a cup of coffee, or end the day relaxing outdoors after parking in the generous two-car garage. Every space in The Rankin is designed to feel comfortable, welcoming, and easy to enjoy. Located in a charming new single-family home community in Cramerton, North Carolina, you'll be surrounded by natural beauty, wooded views, and small-town charm-without sacrificing convenience. Craftsman-style homes are thoughtfully placed within a park-like setting, creating a neighborhood that feels peaceful, connected, and truly like home. Minutes from Cramerton's charming riverside town center and nearby Belmont's dining, shopping, and pubs, residents enjoy a vibrant small-town lifestyle with easy access to Uptown Charlotte's world-class amenities. **Photos & Tour are Representational**
Full Property Details
Full Property Details for 524 Tates Trl #17
General
- Sold For: $433,431
- HOA FEE: $50/month
- HOA FEE FREQ.: Annually
- Status: Closed
- Type: Single Family
- Source: Charlotte_Regional_Realtor_Association
- MLS ID: 4365687
- Added to Site: 49 day(s) ago
Interior
- Interior Features: Attic Stairs Pulldown, Cable Prewire, Entrance Foyer, Kitchen Island, Open Floorplan, Pantry, Split Bedroom, Walk-In Closet(s)
- Appliances: Disposal, ENERGY STAR Qualified Dishwasher, Gas Range, Microwave
- Flooring: Carpet, Tile, Vinyl
Rooms
Bathrooms
- Total Bathrooms: 2
- Full Bathrooms: 2
- Main - Full Baths: 2
Bedrooms
- Total Bedrooms: 3
- Bedrooms Main & Up: 3
Other Rooms
- Laundry: Electric Dryer Hookup, Utility Room, Main Level, Washer Hookup
Additional Information
- Shared Amenities: Sidewalks, Street Lights
Parking
- Garage: Yes
- Garage Description: 440 Sq. Ft.
- Garage Spaces: 2
- Parking Features: Driveway, Attached Garage, Garage Door Opener, Garage Faces Front
Location
- County: Gaston
- Subdivision: The Terraces
- Driving Directions: From I-85 take US -29N/US - 74E/Wilkinson Blvd & 8th Avenue to 10th Street. In Cramerton, take Mayflower Avenue to Cramer Mountain Road, turn left onto Hamrick Road.
School Information
- Elementary School: New Hope
- Middle School: Cramerton
- High School: Stuart W Cramer
Community
- Assoc. Name: KUESTER MANAGEMENT
- Pets Allowed: Yes
- Pets: Yes
Heating & Cooling
- Cooling Type: Central Air, Electric, ENERGY STAR Qualified Equipment, Zoned
- Heating Type: ENERGY STAR Qualified Equipment, Natural Gas, Zoned
Utilities
- Sewer: Public Sewer
- Water: City, Public
Structural Information
- Architectural Style: Arts and Crafts, Ranch
- Builder: Brookline Homes
- Model: Rankin
- Construction Status: Under Construction
- Approx Compl Date: 2026-04-30
- Construction: Site Built
- Exterior Const.: Fiber Cement, Stone, Stone Veneer
- Roof: Architectural Shingle
- Entry Floor Number: 2
- Main/1st Level: 1,678 Sq. Ft.
- Year Built: 2026
Manufactured Home
- Land Included: Yes
Lot Features
- Street/Road Desc.: Concrete, Paved
- Lot Features: Wooded
Financial Considerations
- Association Fee: $600
- Assoc Fee Freq.: Annually
- Terms: Cash, Conventional, Exchange, FHA, VA Loan
Disclosures and Reports
- Restrictions: Architectural Review, Deed
- Property ID: 311841
- Plat: 104
- Lot Number: 5502/2181
Get Pre-Approved Today
Schools
Schools serving 524 Tates Trl #17
School District:Gaston County Schools
| Name | Grades | Distance |
|---|---|---|
New Hope Elementary School, Gastonia, NC 137 Stowe Road, Gastonia, NC 28056 | PK-5 | 0.7 mi |
Cramerton Middle School 601 Cramer Mountain Road, Cramerton, NC 28032 | 6-8 | 0.6 mi |
Stuart W. Cramer High School 101 Lakewood Road, Belmont, NC 28012 | 9-12 | 2.1 mi |
Disclaimer:
School attendance boundaries provided by ATTOM Data Solutions and are for reference only. Contact the school directly to verify enrollment eligibility.
Price & Sales History for 524 Tates Trl #17
Date
Details
Price
Change
Source
5/05/2026
Sold
$433,431
—
MLS
4/07/2026
Listed
$433,431
—
MLS
Disclaimer: Historical sales information is derived from public records provided by the county offices. Information is not guaranteed and should be independently verified.
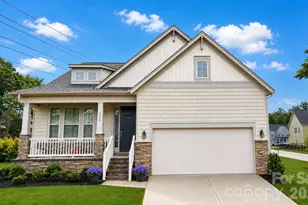
524 Tates Trail #17, Cramerton, NC 28032 (MLS# 4365687) is a Single Family property that was sold at $433,431 on May 05, 2026. This property was sold by Michael Stokes from our South End/Dilworth Office.Want to learn more about 524 Tates Trail #17? Do you have questions about finding other Single Family real estate for sale in Cramerton? You can browse all Cramerton real estate or contact a Coldwell Banker agent to request more information.