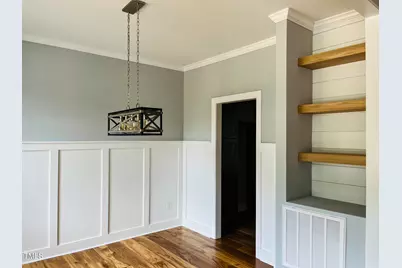
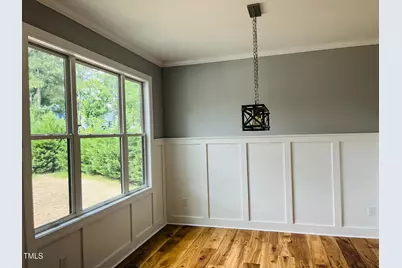
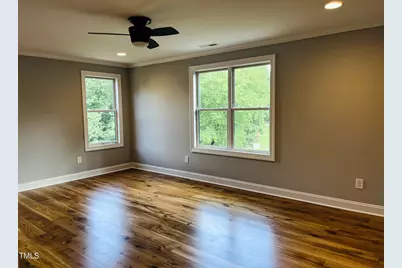
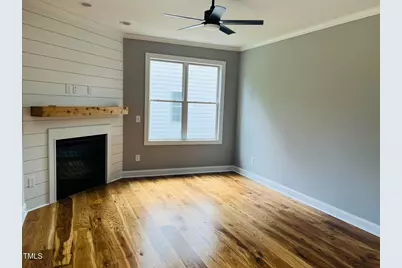
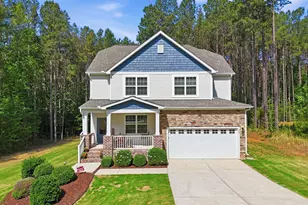
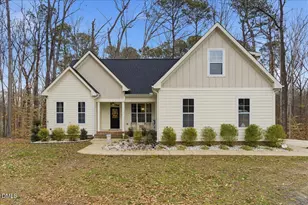
Full Property Details for 2651 Bowden Dr
General
- Price: $549,000
- HOA FEE: $18/month
- HOA FEE FREQ.: Annually
- Taxes: $378 (2025)
- Status: Pending
- Type: Single Family
- Source: 2218
- MLS ID: 10101856
- Updated: 10/1/2026
- Added to Site: 492 day(s) ago
Interior
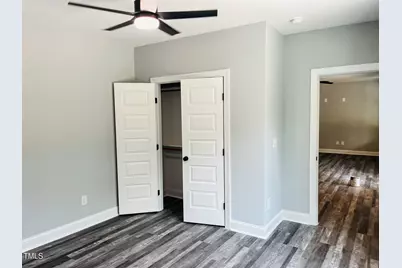
- Number of Rooms: 16
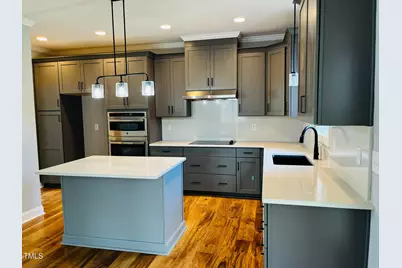
- Interior Features: Pantry
- Fireplace: Yes
- Fireplace(s): Gas Log, Living Room, Prefabricated, Propane
- Appliances: Built-In Electric Range, Cooktop, Dishwasher, Exhaust Fan, Microwave, Plumbed For Ice Maker, Propane Water Heater, Tankless Water Heater, Wall Oven
- Flooring: Ceramic Tile, Hardwood, Luxury Vinyl
Rooms
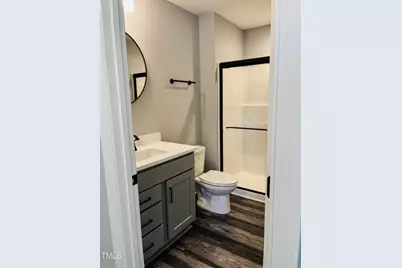
- Total Bathrooms: 4
- Full Bathrooms: 3
- Half Bathrooms: 1
- Laundry: Electric Dryer Hookup, Laundry Room, Upper Level, Washer Hookup
Additional Information
- Shared Amenities: Picnic Area, Pond Seasonal, Trail(s)
Exterior
- Exterior Features: Rain Gutters
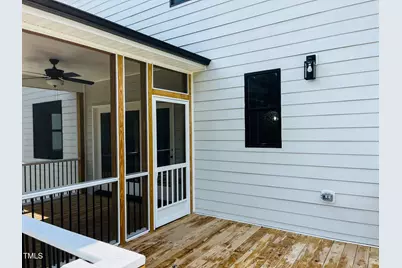
- Porch/Patio/Deck: Covered, Deck, Front Porch, Patio, Rear Porch, Screened
Parking
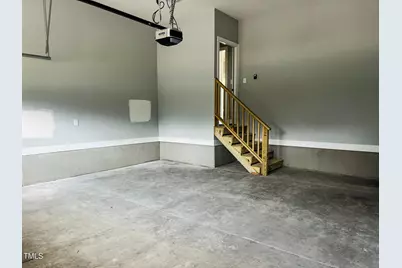
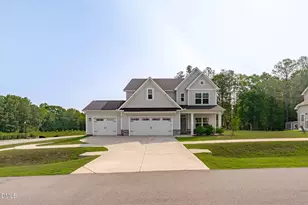
- Garage: Yes
- Attached garage: Yes
- Garage Spaces: 2
- Total Spaces: 2
- Parking Features: Garage, Garage Faces Front
Location
- County: Granville
- Subdivision: Golden Pond
- Building Name: Knight Home Builders, LLC
- Direction Faces: South
School Information
- Elementary School: Granville - Mount Energy Elementary
- Middle School: Granville - Granville Central Middle School
- High School: Granville - South Granville High
Community
- Association: Yes
- Assoc. Name: Golden Pond HOA, managed by Rogers Property Mgt.
Heating & Cooling
- Central air: Yes
- Air Conditioning: Yes
- Cooling Type: Ceiling Fan(s), Central Air, Gas Pack
- Heating Type: Forced Air, Gas Pack, Propane
- Water Heater: Tankless
Utilities
- Sewer: Public Sewer
- Water: Public
- Cable Available: Yes
- Utility Description: Cable Available, Electricity Available, Phone Available, Sewer Connected, Water Connected, Propane, Underground Utilities
Structural Information
- Architectural Style: Traditional
- Structure Type: House
- Exterior Const.: HardiPlank Type, Stone Veneer
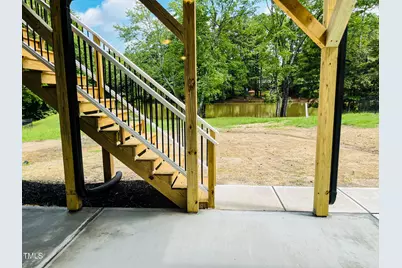
- Basement: Yes
- Basement Desc.: Finished, Full, Heated, Interior Entry, Storage Space, Walk-Out Access
- Roof: Architectural Shingle
- Windows: Double Pane Windows
- Stories/Levels: 3
- Building Size: 3110
- Square Feet: 3,110
- Living Area: 3,110 Sq. Ft.
- Finished Above Grnd: 2,195 Sq. Ft.
- Finished Below Grnd: 915 Sq. Ft.
- Year Built: 2025
- Property Condition: New Construction
Lot Features
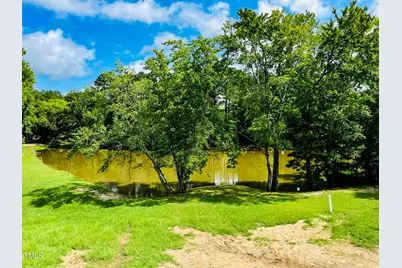
- Property View: Pond
- Lot Size (Acres): 0.33
- Lot Size (Sq. Ft.): 14,374.8
- Street/Road Desc.: Paved
- Lot Features: Sloped
Financial Considerations
- Association Fee: Yes
- Association Fee: $213
- Assoc Fee Freq.: Annually
- Tax Amount: $378.34
- Tax Year: 2025
- Terms: Cash, Conventional, FHA, VA Loan
Disclosures and Reports
- Special Conditions: Standard
- APN: 180603229521
- Lot Number: 76
Listed by Eaton Real Estate Services LLC, Clay Eaton (919) 901-8700