This is a carousel with tiles that activate property listing cards. Use the previous and next buttons to navigate.
1/1
$356,000
This is a carousel with tiles that activate property listing cards. Use the previous and next buttons to navigate.
1/1
Property Description
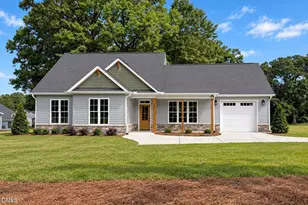
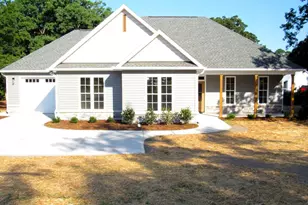
Located in the heart of Creedmoor and READY TO MOVE IN for a quick closing, this beautiful CUSTOM new construction sits on a 0.28-acre lot just a short walk from downtown shopping and dining. Built by Kidd Design-Build, the home offers 1,419 sqft of thoughtfully designed living space that blends comfort, style, and functionality. The open-concept floor plan creates an easy flow between the living room, dining area, and kitchen--ideal for both daily living and entertaining. A custom built-in in the living room provides a dedicated TV space and adds a touch of character. Ceiling fans in all bedrooms and the living room. The kitchen is designed to impress, featuring quartz countertops, a large center island, stainless steel appliances, custom cabinetry, and a walk-in pantry. Just nearby, the spacious walk-in laundry room adds everyday convenience. Durable LVP flooring runs throughout the main living areas, while ceramic tile enhances the primary bathroom. The private primary suite offers a relaxing escape with a double vanity, beautifully tiled shower, and an oversized walk-in closet. Exterior details include premium vinyl siding with shake and board-and-batten accents, a classic gable roof design, and a welcoming covered front porch. Out back, an 11x11 deck provides the perfect spot to enjoy the outdoors. A concrete driveway and fully finished, painted garage interior further enhance the home's curb appeal and overall quality. With convenient access to I-85, Hwy 50, Hwy 15, and Hwy 56, and an easy commute to Raleigh, Durham, Oxford, and RTP, this home offers the ideal balance of small-town charm and everyday accessibility. Some photos are virtually staged.
Full Property Details
Full Property Details for 302 S Elm St
General
- Sold For: $356,000
- Taxes: (2026)
- Status: Closed
- Type: Single Family
- Source: 2218
- MLS ID: 10155848
- Added to Site: 197 day(s) ago
Interior
- Number of Rooms: 6
- Interior Features: Breakfast Bar, Built-in Features, Ceiling Fan(s), Double Vanity, Entrance Foyer, Kitchen Island, Kitchen/Dining Room Combination, Open Floorplan, Pantry, Primary Downstairs, Quartz Counters, Separate Shower, Walk-In Closet(s), Water Closet
- Appliances: Dishwasher, Electric Range, Microwave, Stainless Steel Appliance(s)
- Flooring: Ceramic Tile, Luxury Vinyl
Rooms
Bathrooms
- Total Bathrooms: 2
- Full Bathrooms: 2
Bedrooms
- Total Bedrooms: 3
Other Rooms
- Laundry: Laundry Room, Main Level
Exterior
- Exterior Features: Rain Gutters
- Porch/Patio/Deck: Deck, Front Porch
Parking
- Garage: Yes
- Attached garage: Yes
- Garage Spaces: 1
- Total Spaces: 3
- Parking Features: Concrete, Garage, Garage Faces Front
Location
- County: Granville
- Subdivision: Not in a Subdivision
School Information
- Elementary School: Granville - Mount Energy Elementary
- Middle School: Granville - Granville Central Middle School
- High School: Granville - South Granville High
Heating & Cooling
- Central air: Yes
- Air Conditioning: Yes
- Cooling Type: Central Air, Heat Pump
- Heating Type: Forced Air, Heat Pump
Utilities
- Sewer: Public Sewer
- Water: Public
- Utility Description: Sewer Connected, Water Connected
Structural Information
- Architectural Style: Ranch
- Structure Type: House, Site Built
- Exterior Const.: Vinyl Siding
- Roof: Shingle
- Windows: Insulated Windows
- Stories/Levels: 1
- Building Size: 1419
- Square Feet: 1,419
- Living Area: 1,419 Sq. Ft.
- Finished Above Grnd: 1,419 Sq. Ft.
- Year Built: 2026
- Property Condition: New Construction
Additional Structures
- Other Structures: None
Lot Features
- Lot Size (Acres): 0.28
- Lot Size (Sq. Ft.): 12,196.8
- Lot Dimensions: see survey
- Frontage: City Street
- Lot Features: Landscaped
- Zoning: Res
- Fencing (Description): None
Financial Considerations
- Tax Year: 2026
- Terms: Cash, Conventional, FHA, VA Loan, USDA Loan
Disclosures and Reports
- Special Conditions: Standard
- APN: 89617104909
- Lot Number: 3
Listed by Premier Advantage Realty Inc, Wallace Peiffer (919) 302-1215
Sold by Non Member Office, Non Member

Get Pre-Approved Today
Schools
Schools serving 302 S Elm St
School District:Granville County Schools
| Name | Grades | Distance |
|---|---|---|
Creedmoor Elementary 305 East Wilton Avenue, Creedmoor, NC 27522 | PK-5 | 0.9 mi |
G C Hawley Middle 2173 Brassfield Road, Creedmoor, NC 27522 | 6-8 | 1.2 mi |
South Granville High School 701 North Crescent Drive, Creedmoor, NC 27522 | 9-12 | 1.1 mi |
Disclaimer:
School attendance boundaries provided by ATTOM Data Solutions and are for reference only. Contact the school directly to verify enrollment eligibility.
Price & Sales History for 302 S Elm St
Date
Details
Price
Change
Source
10/02/2026
Sold
$356,000
—
MLS
3/27/2026
Listed
$356,000
—
MLS
Disclaimer: Historical sales information is derived from public records provided by the county offices. Information is not guaranteed and should be independently verified.
302 S Elm Street, Creedmoor, NC 27522 (MLS# 10155848) is a Single Family property that was sold at $356,000 on October 02, 2026. Want to learn more about 302 S Elm Street? Do you have questions about finding other Single Family real estate for sale in Creedmoor? You can browse all Creedmoor real estate or contact a Coldwell Banker agent to request more information.