This is a carousel with tiles that activate property listing cards. Use the previous and next buttons to navigate.
1/48
$449,000 Just Listed
This is a carousel with tiles that activate property listing cards. Use the previous and next buttons to navigate.
1/48
Property Description
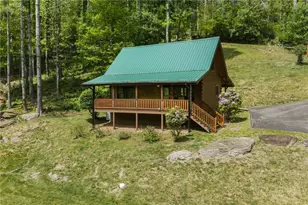
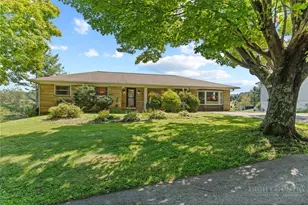
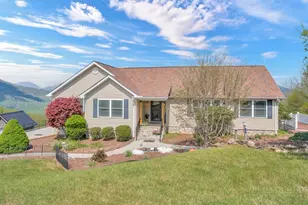
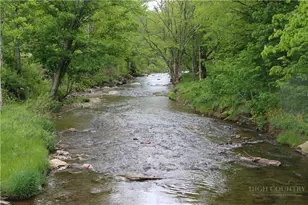
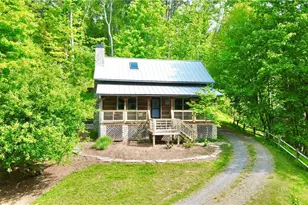
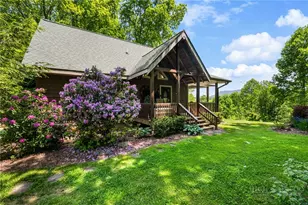
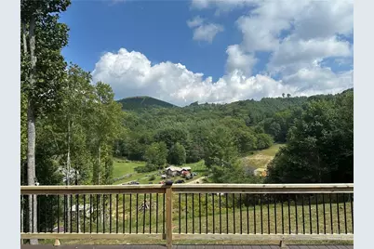
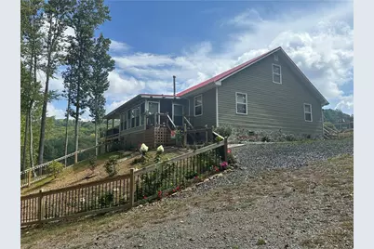
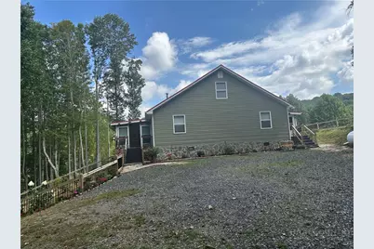
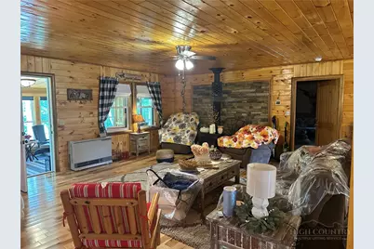
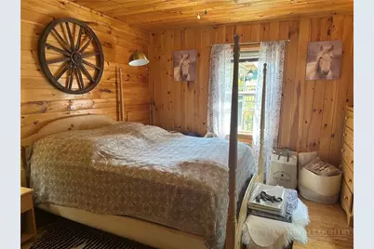
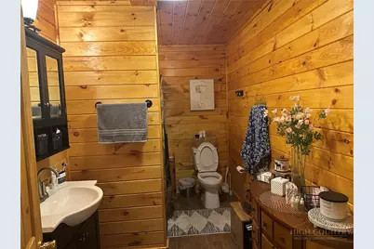
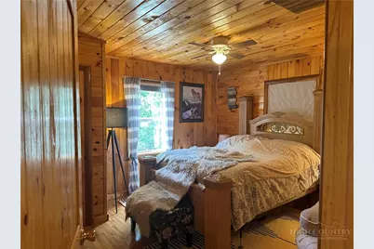
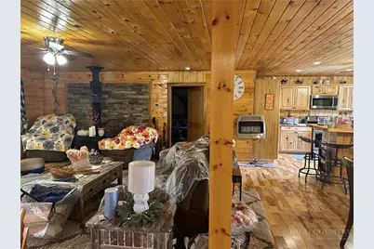
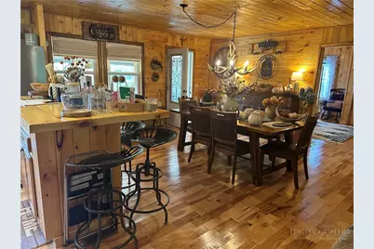
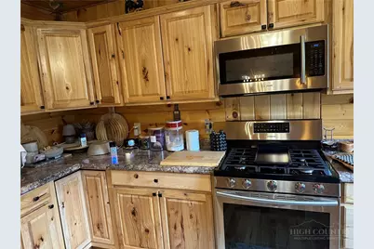
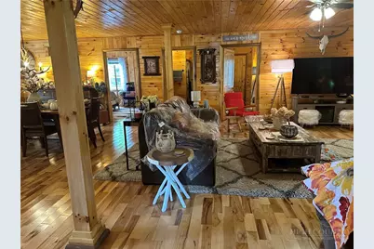
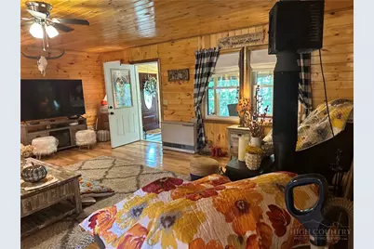
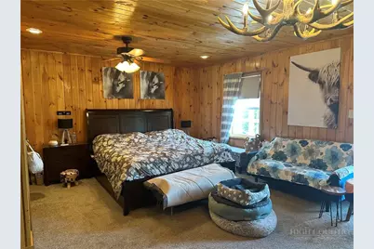
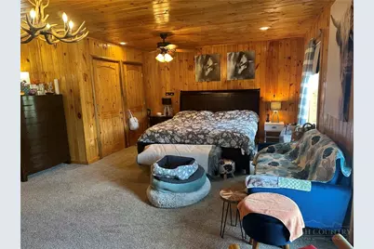
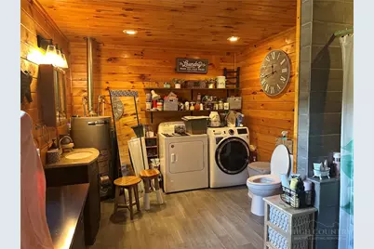
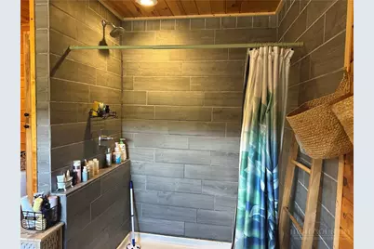
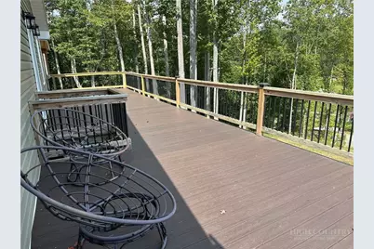
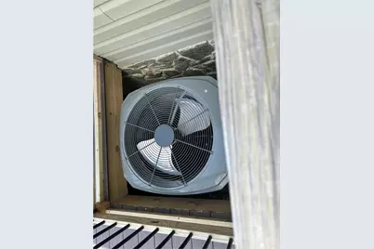
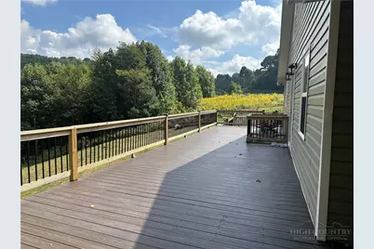
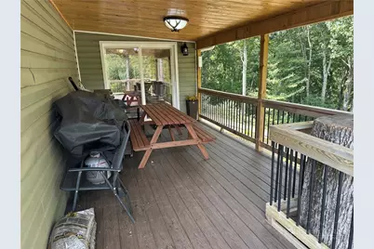
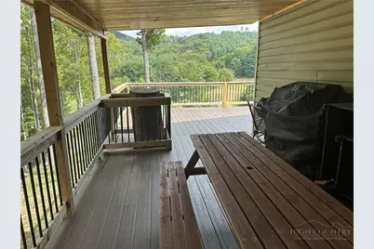
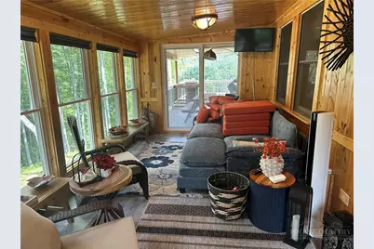
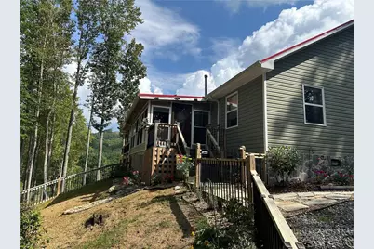
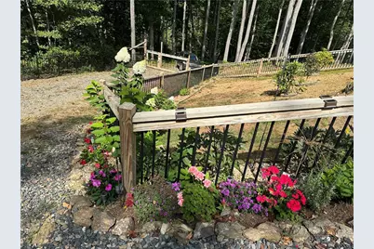
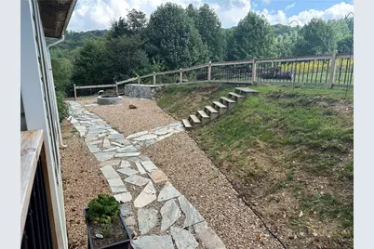
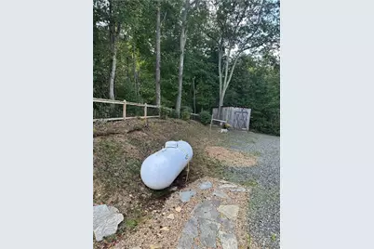
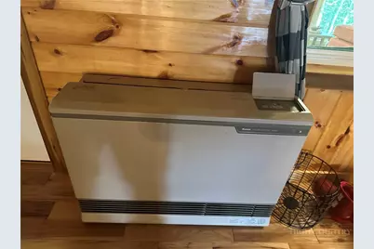
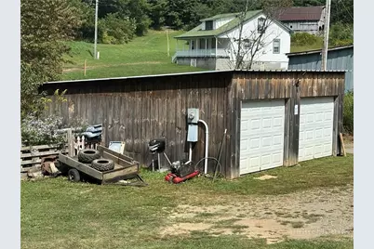
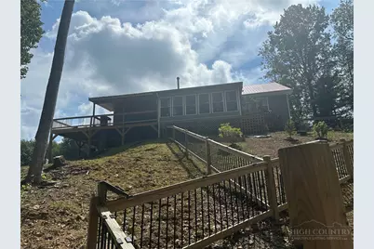
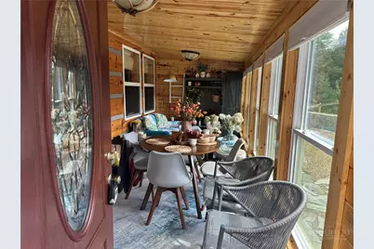
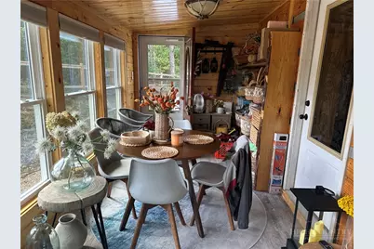
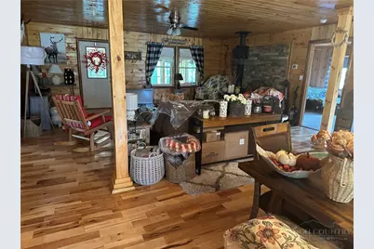
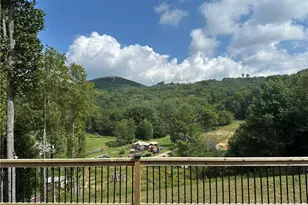
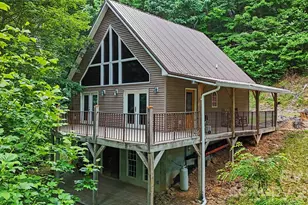
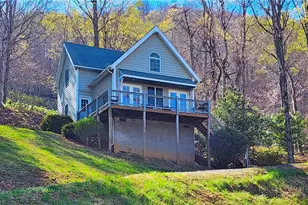
Great views from secluded hilltop location in far Northwest Ashe County, convenient to Mountain City TN as well as Boone and West Jefferson NC. Expansive open floorplan contemporary ranch style home features easy one-level living. Large great room/living and dining area with roomy open kitchen and bar/island area. Two bedrooms and one bath open to the left and huge Primary Suite with separate bath and laundry area open to the right. New HVAC system installed approximately 2022 for all season comfort, PLUS supplemental heating by Rinnai Monitor Heater (propane) and Radiant Wall Heater (propane) as well as centrally located Wood Stove with blower fan for efficient heat distribution. TWO enclosed sunroom/sitting areas, one 8'x20' (160 sf) and one 10'x20' (200 sf). Also one 10'x18' (180 sf) covered porch area and large expansive open 12'x46' deck (550 sf) that runs the full width of the house on the sunny Southeast side. Tremendous Views of Big Spring Mountain above as well as wooded and pastoral views below. Pleasant small stream runs across bottom portion of property. Clean mountain water comes from shared spring below. Also 24'x24' garage/workshop building at the bottom of the property. This is an almost new, barely lived in mountain retreat home with all the modern conveniences. Priced to sell quickly. Don't delay, see today!
Full Property Details
Full Property Details for 2832 Roaring Fork Rd
General
- Price: $449,000
- Taxes: $1,478
- Status: Active
- Type: Single Family
- Source: 2217
- MLS ID: 264491
- Updated: 9/25/2026
- Added to Site: 2 day(s) ago
Interior
- Interior Features: Window Treatments
- Fireplace(s): None
- Appliances: Cooktop, Down Draft, Dryer, Dishwasher, Exhaust Fan, Electric Range, Gas Cooktop, Gas Water Heater, Microwave Hood Fan, Microwave, Refrigerator, Washer
Rooms
Bathrooms
- Total Bathrooms: 2
- Full Bathrooms: 2
Bedrooms
- Total Bedrooms: 3
Other Rooms
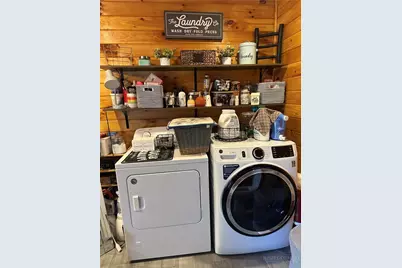
- Laundry: Washer Hookup, Dryer Hookup, Main Level
Exterior
- Exterior Features: Fence, Fire Pit, Out Building(s), Storage
- Porch/Patio/Deck: Composite, Covered, Multiple, Open, Other, Patio, Stone,
Parking
- Garage: Yes
- Garage Spaces: 2
- Parking Features: Driveway, Detached, Garage, Two Car Garage, Gravel, Other, Oversized, See Remarks, Shared Driveway
Location
- Area: 21-Creston, North Fork, Laurel
- County: Ashe
- Subdivision: None
School Information
- Elementary School: Blue Ridge
- Middle School: Ashe County
- High School: Ashe County
Community
- Community Name: 21-Creston, North Fork, Laurel
Heating & Cooling
- Air Conditioning: Yes
- Cooling Type: Heat Pump, Other, See Remarks, 1 Unit
- Heating Type: Electric, Heat Pump, Propane, Other, Radiant, Space Heater, See Remarks, Wood Stove, Wall Furnace
Utilities
- Sewer: Private Sewer, Septic Permit 3 Bedroom, Septic Tank
- Water: Spring
- Utility Description: High Speed Internet Available, Septic Available
Structural Information
- Architectural Style: Ranch
- Detached/Attached: Detached
- Construction: Vinyl Siding, Wood Siding, Wood Frame
- Basement Desc.: Crawl Space
- Roof: Metal
- Windows: Double Hung, Screens, Vinyl, Window Treatments
- Stories/Levels: 1
- Square Feet: 1,835
- Living Area: 1,835 Sq. Ft.
- Finished Total: 1,835 Sq. Ft.
- Finished Above Grnd: 1,835 Sq. Ft.
- Year Built: 2018
Additional Structures
- Other Structures: Outbuilding, Shed(s)
Lot Features
- Property View: Long Range, Mountain(s), Pasture, Southern Exposure
- Lot Size (Acres): 2
- Lot Size: 2
- Road Maintenance: Public Maintained Road
- Zoning: None
- Fencing (Description): Full, Partial
Water Features
- Water Front Desc.: Creek, Stream
Financial Considerations
- Tax Amount: $1,478
- Terms: Cash, Conventional, FHA, New Loan, USDA Loan, VA Loan
Disclosures and Reports
- Property ID: 102021552023
Listed by Realty One Group Results
Get Pre-Approved Today
Schools
Schools serving 2832 Roaring Fork Rd
School District:Ashe County Schools
| Name | Grades | Distance |
|---|---|---|
Blue Ridge Elementary 5778 North Carolina 88, Warrensville, NC 28693 | PK-6 | 6.7 mi |
Ashe County Middle 255 Northwest Lane, Warrensville, NC 28693 | 7-8 | 7.7 mi |
Ashe County High 184 Campus Drive, West Jefferson, NC 28694 | 9-12 | 12 mi |
Disclaimer:
School attendance boundaries provided by ATTOM Data Solutions and are for reference only. Contact the school directly to verify enrollment eligibility.
Price & Sales History for 2832 Roaring Fork Rd
Date
Details
Price
Change
Source
9/24/2026
Listed
$449,000
232.59%
MLS
2/09/2021
Sold
$135,000
—
Public Record
Disclaimer: Historical sales information is derived from public records provided by the county offices. Information is not guaranteed and should be independently verified.
Tax History
Tax History for 2832 Roaring Fork Rd
Year
Property Taxes
Change
Tax Assessment
Change
2026
$1,478
—
$271,600
—
2025
$1,478
4%
$271,600
—
2024
$1,423
—
$271,600
—
2023
$1,423
44%
$271,600
92%
2022
$987
—
$141,800
—
2021
$987
2%
$141,800
—
2021
$970
11%
$141,800
—
2020
$874
—
$141,800
1318%
2019
$874
100%
$10,000
—
2018
—
$10,000
—
Disclaimer: Historical tax information is derived from public records provided by the county offices. Information is not guaranteed and should be independently verified.
Estimate the Cost
Estimate the Cost for 2832 Roaring Fork Rd
2832 Roaring Fork Road, Creston, NC 28615 (MLS# 264491) is a Single Family property with 3 bedrooms and 2 full bathrooms. 2832 Roaring Fork Road is currently listed for $449,000 and was received on September 24, 2026. Want to learn more about 2832 Roaring Fork Road? Do you have questions about finding other Single Family real estate for sale in Creston? You can browse all Creston real estate or contact a Coldwell Banker agent to request more information.