This is a carousel with tiles that activate property listing cards. Use the previous and next buttons to navigate.
1/30
$495,000
This is a carousel with tiles that activate property listing cards. Use the previous and next buttons to navigate.
1/30
Property Description
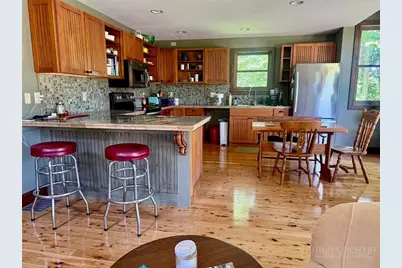
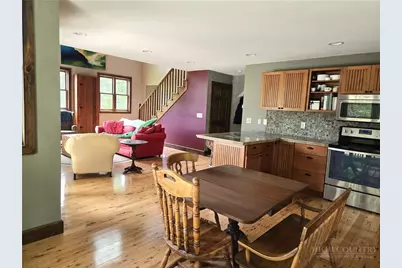
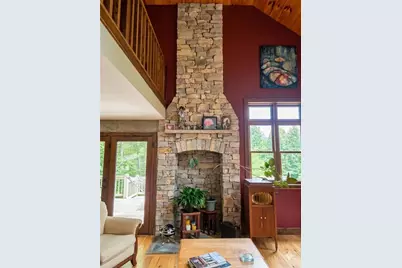
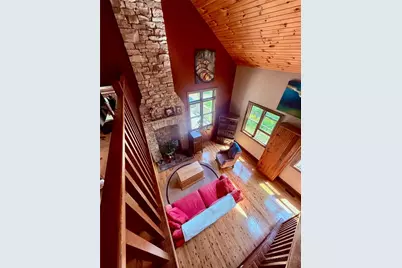
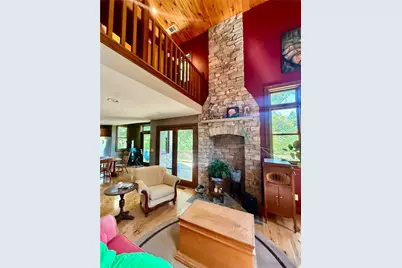
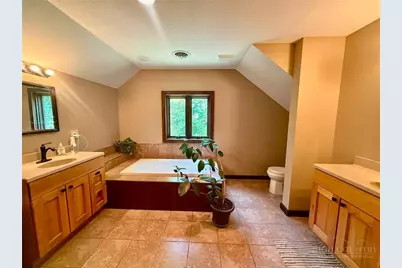
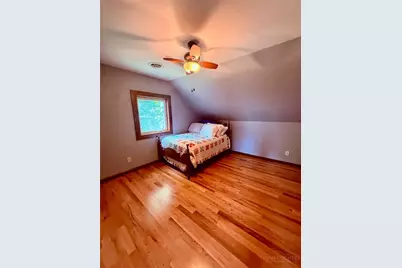
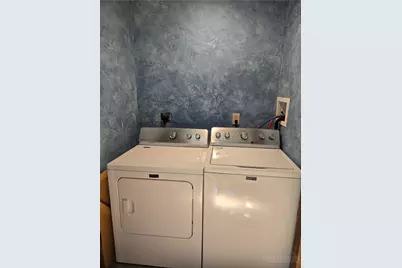
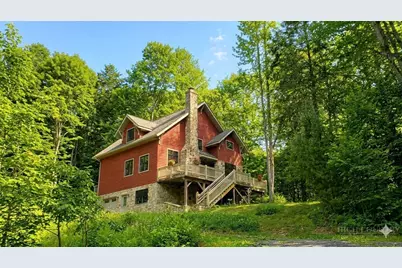
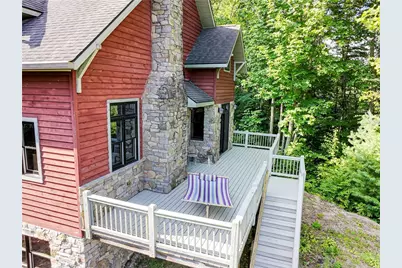
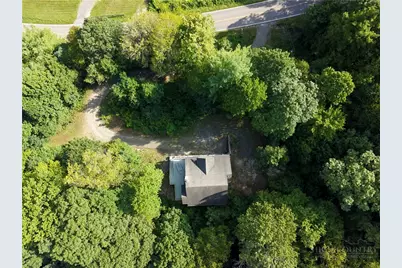
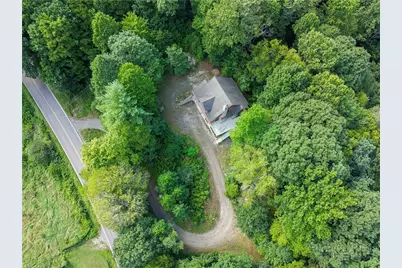
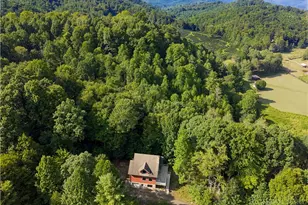
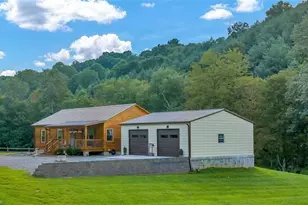
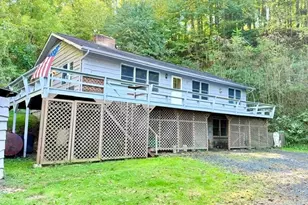
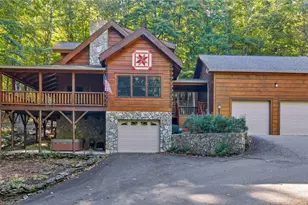
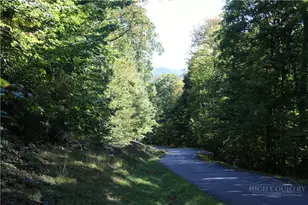
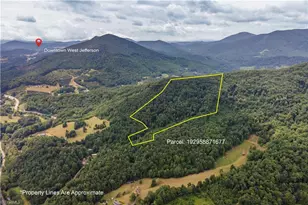
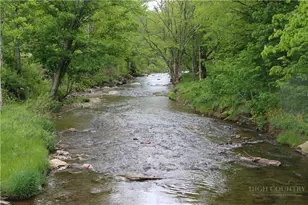
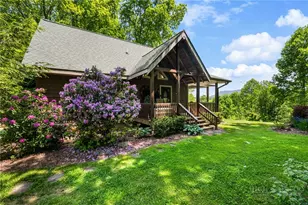
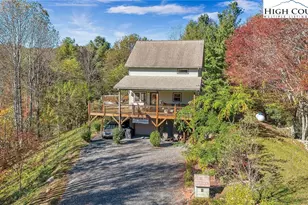
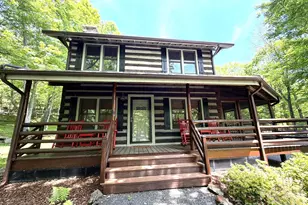
Welcome to your lovely mountain retreat! Nestled on 9+ acres which include a second legal address, this stunning 3-bedroom, 2.5-bathroom home offers superior craftsmanship and inviting details. If you are looking to escape the hustle and bustle, look no further. The exterior immediately sets a tone of custom design, featuring a striking chimney hand-crafted from Minnesota stone and hand-picked North Carolina mountain stone. Step inside to a light-filled open floor plan anchored by a cathedral ceiling and a magnificent stone fireplace. Every inch of this home boasts high-quality touches: The entire upstairs features solid oak floors, while the lower level showcases stunning solid Australian Cypress wood. Custom Millwork: All interior doors were sourced from a Tennessee sawmill, then custom-stained and finished by the builder. The stairway spindles and handrails were specially ordered out of Bristol, VA. The kitchen features River Granite tile countertops, meticulously pattern-matched to create a flawless visual flow. Both full bathrooms feature double sinks and Jacuzzi tubs. Other unique details include a loft over the great room and cozy nooks in two bedrooms as well as a main-floor laundry. Surrounded by mature trees, the home also is on well-maintained blacktop roads and conveniently located only seven miles from Mountain City, TN, for most of your needs. Forty minutes to Boone and West Jefferson, thirty minutes to Damascus and Abingdon. As a bonus, the home is well-insulated for maximum energy efficiency and lower utility costs. The basement is already wired, plumbed, and insulated, offering a blank canvas ready to be finished into additional living space, and the back is graded for a patio or other outdoor space. The property includes a second legal address at 7508 Big Laurel which is grandfathered as buildable with electricity, spring water, driveway, and open, flat corner lot.
Full Property Details
Full Property Details for 7568 Big Laurel Rd
General
- Price: $495,000
- Taxes: $1,751
- Status: Active
- Type: Single Family
- Source: 2217
- MLS ID: 263884
- Updated: 9/30/2026
- Added to Site: 48 day(s) ago
Interior
- Interior Features: Cathedral Ceiling(s)
- Fireplace: Yes
- Number of Fireplaces: 1
- Fireplace(s): One, Stone
- Appliances: Dryer, Electric Range, Electric Water Heater, Microwave Hood Fan, Microwave, Refrigerator, Washer
Rooms
Bathrooms
- Total Bathrooms: 3
- Full Bathrooms: 2
- Half Bathrooms: 1
Bedrooms
- Total Bedrooms: 3
Other Rooms
- Laundry: Washer Hookup, Dryer Hookup, Main Level
Exterior
- Exterior Features: Gravel Driveway
- Porch/Patio/Deck: Open
Parking
- Garage: Yes
- Garage Spaces: 1
- Carports: Yes
- Parking Features: Carport, Driveway, Garage, One Car Garage, Gravel, Private
Location
- Area: 21-Creston, North Fork, Laurel
- County: Ashe
- Subdivision: None
School Information
- Elementary School: Blue Ridge
- High School: Ashe County
Community
- Community Name: 21-Creston, North Fork, Laurel
Heating & Cooling
- Central air: Yes
- Air Conditioning: Yes
- Cooling Type: Central Air
- Heating Type: Electric, Heat Pump
Utilities
- Sewer: Septic Tank
- Water: Spring
- Utility Description: Septic Available
Structural Information
- Architectural Style: Contemporary, Craftsman
- Detached/Attached: Detached
- Construction: Wood Siding, Wood Frame
- Basement: Yes
- Basement Desc.: Full
- Roof: Architectural, Shingle
- Stories/Levels: 2
- Square Feet: 3,124
- Living Area: 1,992 Sq. Ft.
- Finished Total: 1,992 Sq. Ft.
- Finished Above Grnd: 1,992 Sq. Ft.
- Year Built: 2015
Lot Features
- Property View: Mountain(s), Southern Exposure
- Lot Size (Acres): 9.036
- Lot Size: 9.036
- Road Maintenance: Public Maintained Road
- Zoning: None
Financial Considerations
- Tax Amount: $1,751
- Terms: Cash, Conventional, New Loan
Disclosures and Reports
- Property ID: 102000899553
Listed by Ashe County Realty

Get Pre-Approved Today
Schools
Schools serving 7568 Big Laurel Rd
School District:Ashe County Schools
| Name | Grades | Distance |
|---|---|---|
Blue Ridge Elementary 5778 North Carolina 88, Warrensville, NC 28693 | PK-6 | 9.1 mi |
Ashe County Middle 255 Northwest Lane, Warrensville, NC 28693 | 7-8 | 10.3 mi |
Ashe County High 184 Campus Drive, West Jefferson, NC 28694 | 9-12 | 13.7 mi |
Disclaimer:
School attendance boundaries provided by ATTOM Data Solutions and are for reference only. Contact the school directly to verify enrollment eligibility.
Price & Sales History for 7568 Big Laurel Rd
Date
Details
Price
Change
Source
9/30/2026
Price Reduced
$495,000
-4.62%
MLS
8/26/2026
Listed
$519,000
—
MLS
Disclaimer: Historical sales information is derived from public records provided by the county offices. Information is not guaranteed and should be independently verified.
Estimate the Cost
Estimate the Cost for 7568 Big Laurel Rd
7568 Big Laurel Road, Creston, NC 28615 (MLS# 263884) is a Single Family property with 3 bedrooms, 2 full bathrooms and 1 partial bathroom. 7568 Big Laurel Road is currently listed for $495,000 and was received on August 26, 2026. Want to learn more about 7568 Big Laurel Road? Do you have questions about finding other Single Family real estate for sale in Creston? You can browse all Creston real estate or contact a Coldwell Banker agent to request more information.