This is a carousel with tiles that activate property listing cards. Use the previous and next buttons to navigate.
1/12
$490,000 Just Listed
This is a carousel with tiles that activate property listing cards. Use the previous and next buttons to navigate.
1/12
Property Description
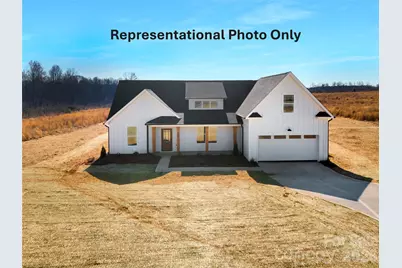
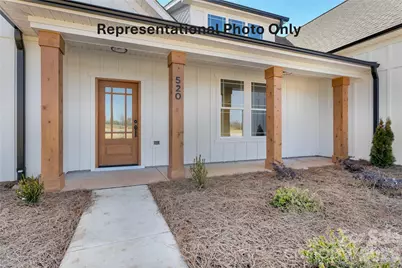
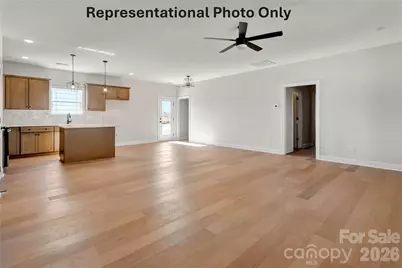
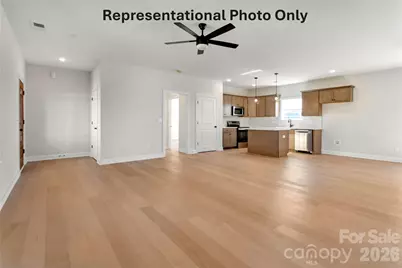
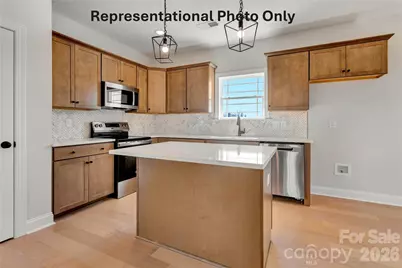
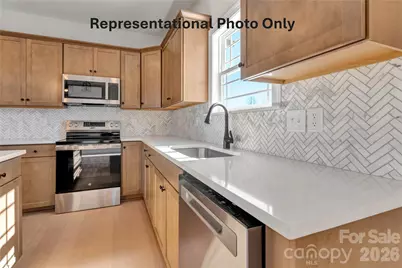
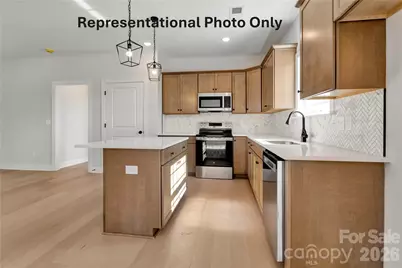
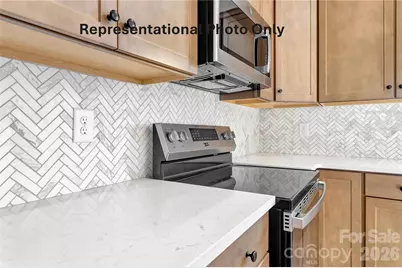
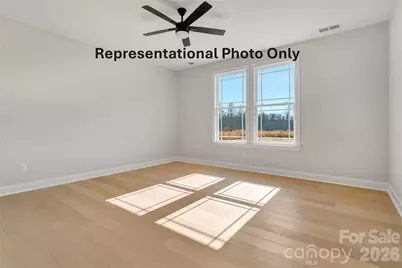
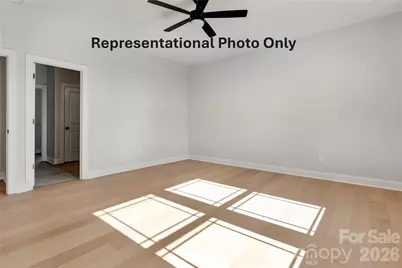
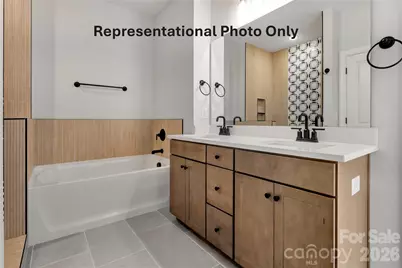
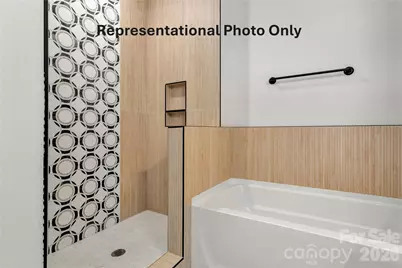
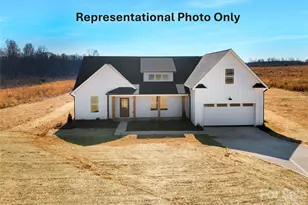
Welcome home to this beautiful new construction in the desirable Evondale neighborhood, offering 2,038 heated square feet, 4 bedrooms, 2 full baths, and 1.22 acres! Thoughtfully designed with quality finishes throughout, this home features fiber cement siding, cedar columns, and a beautiful mahogany front door for standout curb appeal. Inside, enjoy durable LVP flooring throughout the main living areas, with tile flooring in both bathrooms and the laundry room. The spacious kitchen features quartz or granite countertops, a tile backsplash, and plenty of room for gathering and entertaining. Quartz or granite countertops continue into both bathrooms for a cohesive, upgraded look. The primary suite features a beautifully finished tile shower and a comfortable private retreat. Step outside to the covered back porch, perfect for relaxing and enjoying the spacious 1.22-acre homesite. With four bedrooms, upgraded finishes, generous living space, and a desirable location, this home offers the perfect combination of style, space, and functionality. Preferred lender offers up to 1% in buyer credit. ** Contract by 9/30/26 to make some color selections**
Full Property Details
Full Property Details for 1452 Malden Ct #56
General
- Price: $490,000
- HOA FEE: $17/month
- HOA FEE FREQ.: Annually
- Status: Active
- Type: Single Family
- Source: Charlotte_Regional_Realtor_Association
- MLS ID: 4416617
- Updated: Today (8/20/2026)
- Added to Site: Today
Interior
- Appliances: Dishwasher, Electric Range, Microwave
Rooms
Bathrooms
- Total Bathrooms: 2
- Full Bathrooms: 2
- Main - Full Baths: 2
Bedrooms
- Total Bedrooms: 4
- Bedrooms Upper: 1
- Bedrooms Main & Up: 3
Other Rooms
- Laundry: Laundry Room
Parking
- Garage: Yes
- Garage Spaces: 2
- Parking Features: Attached Garage
Location
- County: Lincoln
- Subdivision: Evondale
Community
- Assoc. Name: Evondale Phase 2 HOA
Heating & Cooling
- Cooling Type: Central Air, Electric
- Heating Type: Central, Electric
Utilities
- Sewer: Septic Installed
- Water: Well
Structural Information
- Construction Status: Under Construction
- Approx Compl Date: 2027-01-01
- Construction: Site Built
- Exterior Const.: Fiber Cement
- Upper: 337 Sq. Ft.
- Main/1st Level: 1,701 Sq. Ft.
- Year Built: 2026
Lot Features
- Street/Road Desc.: Concrete, Paved
Financial Considerations
- Association Fee: $200
- Assoc Fee Freq.: Annually
- Special Assmt Amt.: NONE
- Terms: Cash, Conventional, FHA, USDA Loan, VA Loan
Disclosures and Reports
- Property ID: 82983
- Lot Number: 3518/400
Listed by Renew Realty Team LLC
Get Pre-Approved Today
Schools
Schools serving 1452 Malden Ct #56
School District:Lincoln County Schools
| Name | Grades | Distance |
|---|---|---|
Norris S Childers El 2595 Rock Dam Road, Lincolnton, NC 28092 | PK-5 | 2.2 mi |
West Lincoln Middle 260 Shoal Road, Lincolnton, NC 28092 | 6-8 | 4.3 mi |
West Lincoln High 172 Shoal Road, Lincolnton, NC 28092 | 9-12 | 4.4 mi |
Disclaimer:
School attendance boundaries provided by ATTOM Data Solutions and are for reference only. Contact the school directly to verify enrollment eligibility.
Price & Sales History for 1452 Malden Ct #56
Date
Details
Price
Change
Source
8/20/2026
Listed
$490,000
—
MLS
Disclaimer: Historical sales information is derived from public records provided by the county offices. Information is not guaranteed and should be independently verified.

Estimate the Cost
Estimate the Cost for 1452 Malden Ct #56
1452 Malden Court #56, Crouse, NC 28033 (MLS# 4416617) is a Single Family property with 4 bedrooms and 2 full bathrooms. 1452 Malden Court #56 is currently listed for $490,000 and was received on August 20, 2026. Want to learn more about 1452 Malden Court #56? Do you have questions about finding other Single Family real estate for sale in Crouse? You can browse all Crouse real estate or contact a Coldwell Banker agent to request more information.