

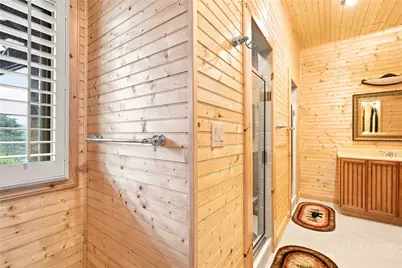
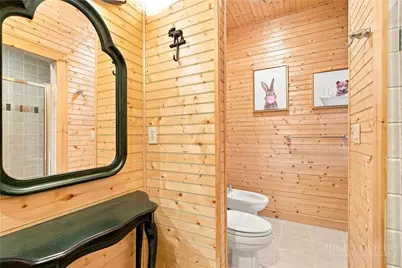
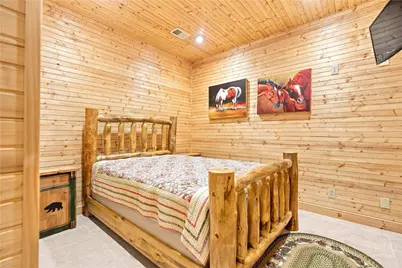
This is a carousel with tiles that activate property listing cards. Use the previous and next buttons to navigate.
$1,395,000 Just Listed
This is a carousel with tiles that activate property listing cards. Use the previous and next buttons to navigate.
Full Property Details for 199 Joriann Dr
General
- Price: $1,395,000
- Taxes: $3,895
- Status: Active
- Type: Single Family
- Source: 2217
- MLS ID: 264162
- Updated: 9/7/2026
- Added to Site: 6 day(s) ago
Interior
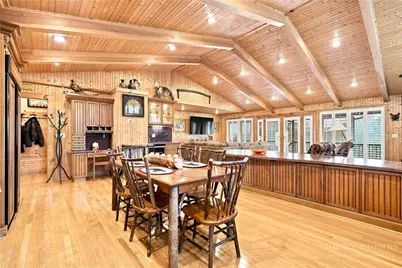
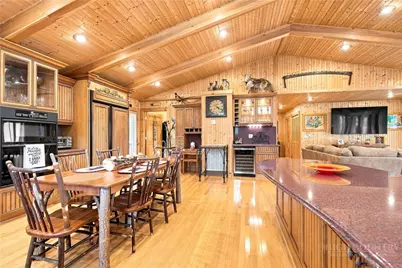
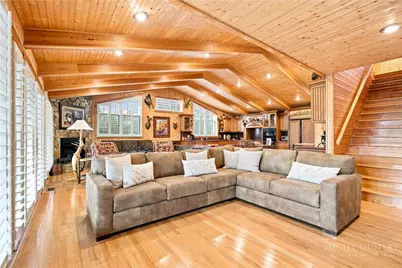
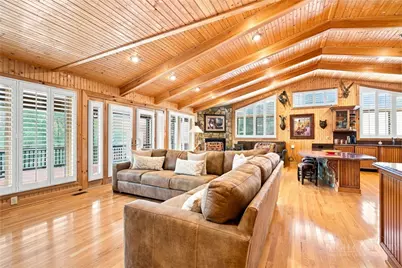
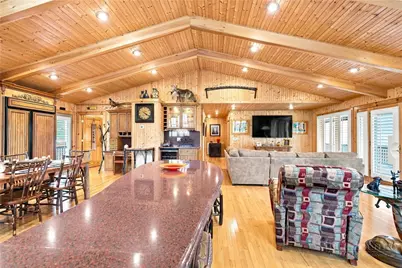
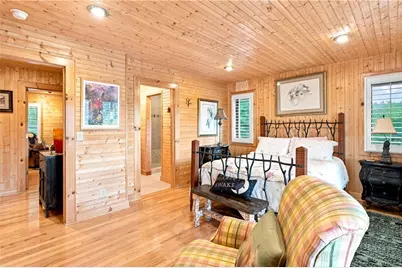
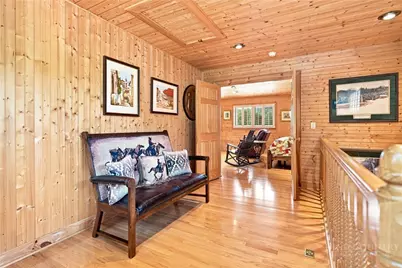
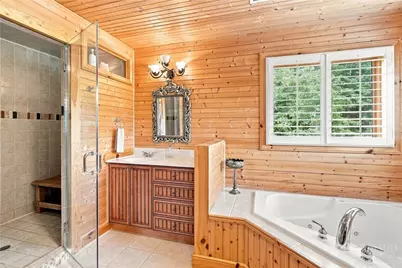
- Interior Features: Attic, Furnished, Hot Tub/Spa, Vaulted Ceiling(s), Window Treatments
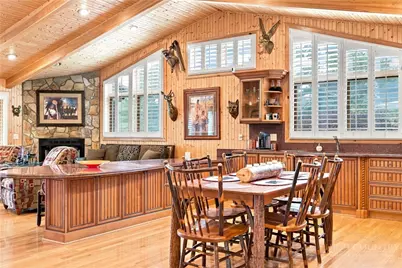
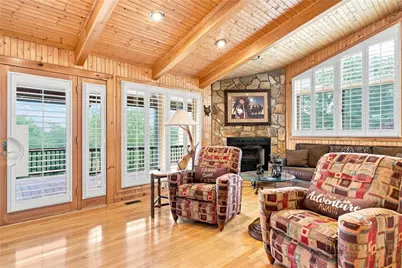
- Fireplace: Yes
- Number of Fireplaces: 1
- Fireplace(s): One, Gas, Stone, Propane
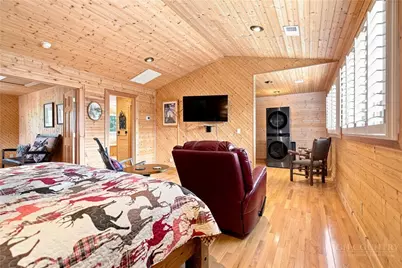
- Appliances: Double Oven, Dryer, Dishwasher, Electric Cooktop, Exhaust Fan, Electric Water Heater, Microwave, Refrigerator, Washer
Rooms
Bathrooms
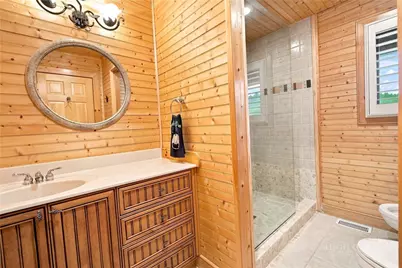
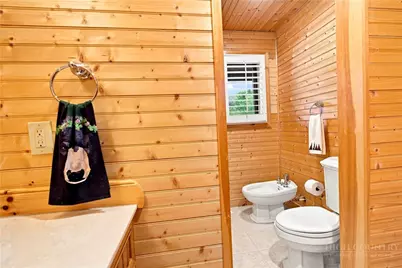
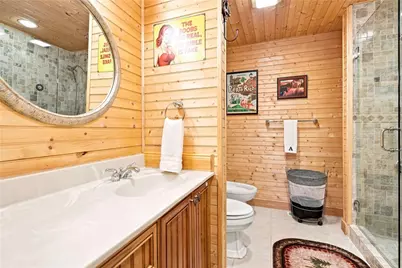
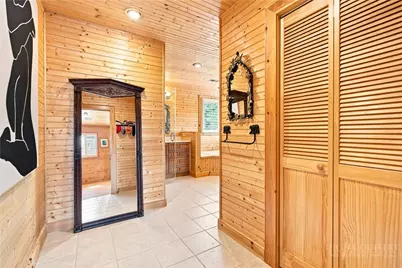
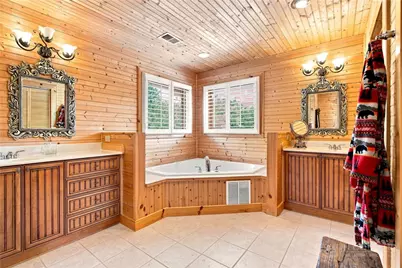
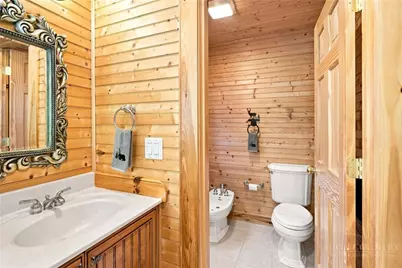
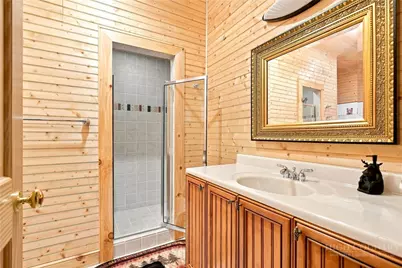
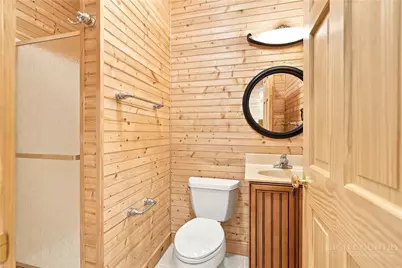
- Total Bathrooms: 5
- Full Bathrooms: 4
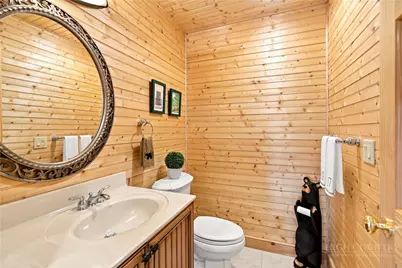
- Half Bathrooms: 1
Bedrooms
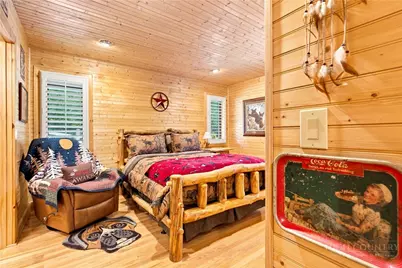
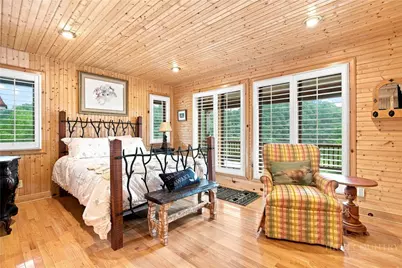
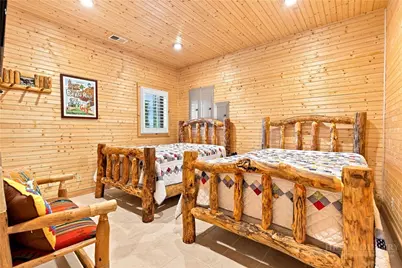
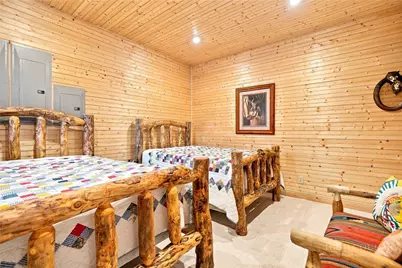
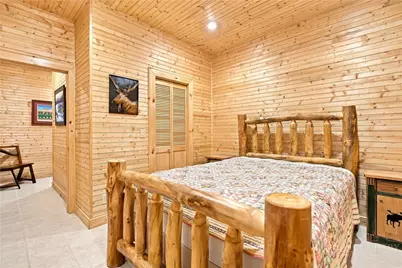
- Total Bedrooms: 3
Other Rooms
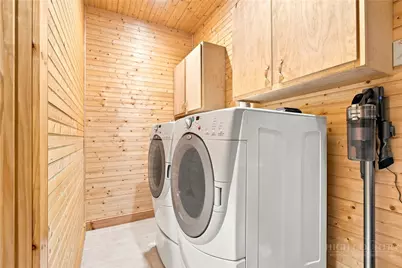
- Laundry: In Basement, Upper Level
Additional Information
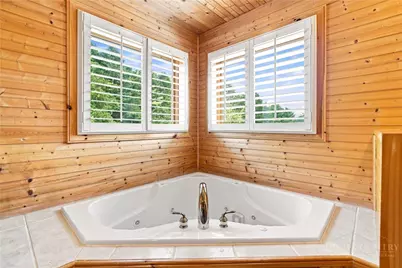
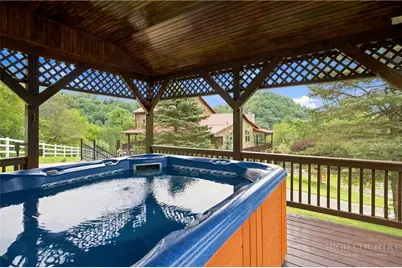
- Spa: Yes
- Spa Description: Hot Tub
- Security/Safety: Security System, Closed Circuit Camera(s)
Exterior
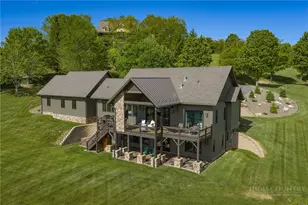
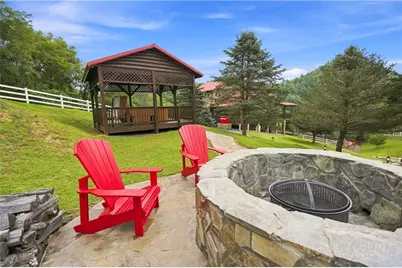
- Exterior Features: Fire Pit, Hot Tub/Spa, Paved Driveway
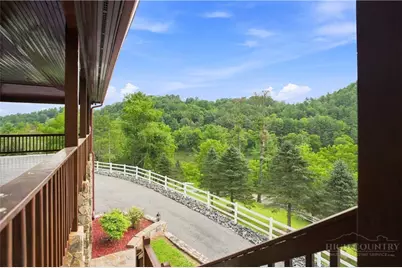
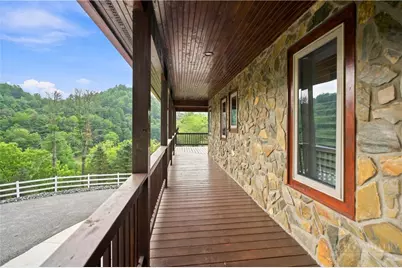
- Porch/Patio/Deck: Covered, Multiple, Wrap Around
Parking
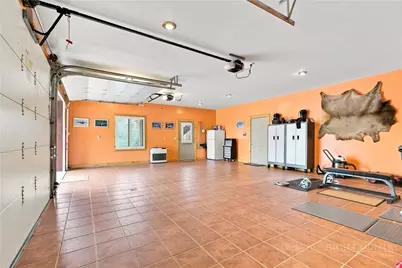
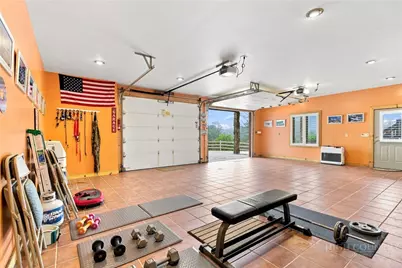
- Garage: Yes
- Attached garage: Yes
- Garage Spaces: 2
- Parking Features: Attached, Driveway, Detached, Garage, Two Car Garage, Paved, Private, Three or more Spaces
Location
- Area: 18-Chestnut Hill, Grassy Creek, Walnut Hill
- County: Ashe
- Subdivision: New River View
School Information
- Elementary School: Mountain View
- High School: Ashe County
Community
- Community Name: 18-Chestnut Hill, Grassy Creek, Walnut Hill
- Gated community: Yes
- Association: Yes
Heating & Cooling
- Central air: Yes
- Air Conditioning: Yes
- Cooling Type: Central Air, Electric, Heat Pump, 2 Units
- Heating Type: Electric, Fireplace(s), Heat Pump, Propane
Utilities
- Sewer: Septic Permit 3 Bedroom, Septic Tank
- Water: Private, Well
- Well: Yes
- Utility Description: High Speed Internet Available, Septic Available
Structural Information
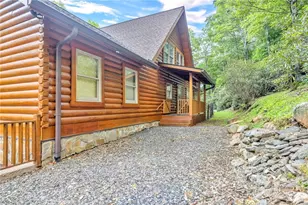
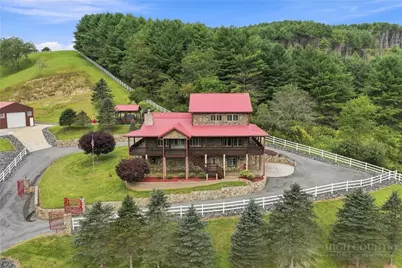
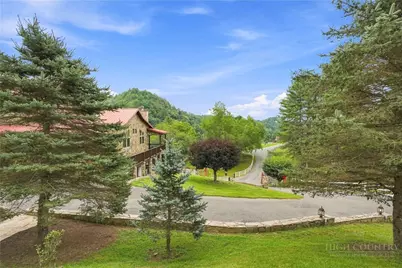
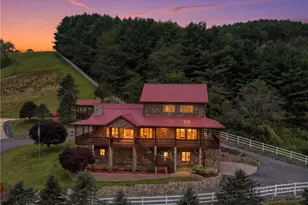
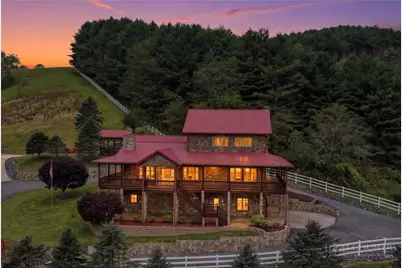
- Architectural Style: Craftsman, Mountain
- Detached/Attached: Detached
- Construction: Stone, Wood Frame
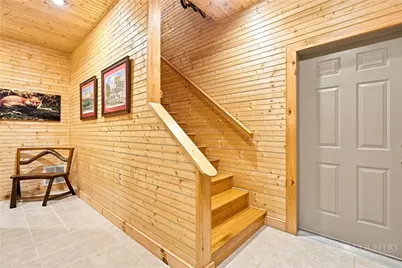
- Basement: Yes
- Basement Desc.: Full
- Roof: Metal
- Windows: Double Hung, Double Pane Windows, Wood Frames, Window Treatments
- Stories/Levels: 2
- Square Feet: 4,224
- Living Area: 4,224 Sq. Ft.
- Finished Total: 4,224 Sq. Ft.
- Finished Above Grnd: 2,560 Sq. Ft.
- Finished Below Grnd: 1,664 Sq. Ft.
- Year Built: 2002
Additional Structures
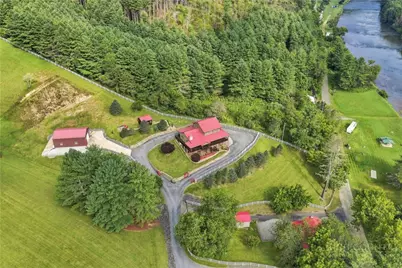
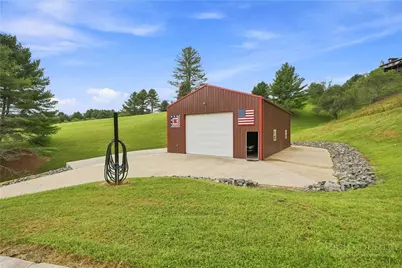
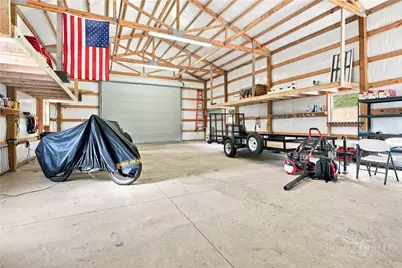
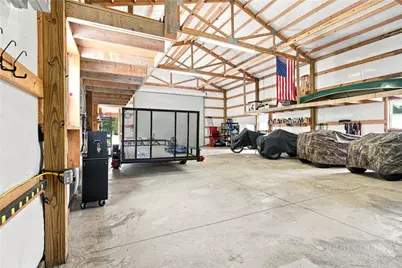
- Other Structures: Barn(s), Gazebo
Lot Features
- Property View: Mountain(s), Pasture, Residential, River
- Lot Size (Acres): 1.46
- Lot Size: 1.46
- Frontage: Private Road, Paved
- Zoning: Residential
Water Features
- Water View: Yes
Financial Considerations
- Assoc Fee Freq.: Annually
- Tax Amount: $3,895
- Terms: Cash, Conventional, New Loan
Disclosures and Reports
- Property ID: 13012018865
Listed by Sosa & Associates Realtors
Schools serving 199 Joriann Dr
| Name | Grades | Distance |
|---|---|---|
Mountain View Elementary, Jefferson, NC 2789 U.S. Highway 221 North, Jefferson, NC 28640 | PK-6 | 8.8 mi |
Ashe County Middle 255 Northwest Lane, Warrensville, NC 28693 | 7-8 | 10.4 mi |
Ashe County High 184 Campus Drive, West Jefferson, NC 28694 | 9-12 | 12.3 mi |
Price & Sales History for 199 Joriann Dr
Tax History for 199 Joriann Dr
Estimate the Cost for 199 Joriann Dr
199 Joriann Drive, Crumpler, NC 28617 (MLS# 264162) is a Single Family property with 3 bedrooms, 4 full bathrooms and 1 partial bathroom. 199 Joriann Drive is currently listed for $1,395,000 and was received on September 04, 2026. Want to learn more about 199 Joriann Drive? Do you have questions about finding other Single Family real estate for sale in Crumpler? You can browse all Crumpler real estate or contact a Coldwell Banker agent to request more information.