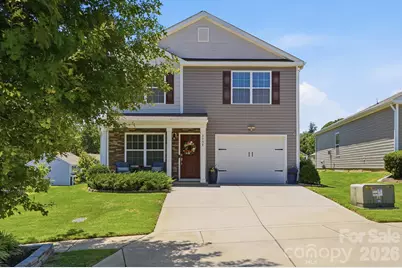
This is a carousel with tiles that activate property listing cards. Use the previous and next buttons to navigate.
1/1
$300,000
This is a carousel with tiles that activate property listing cards. Use the previous and next buttons to navigate.
1/1
Property Description
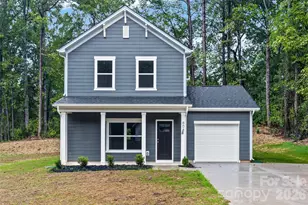
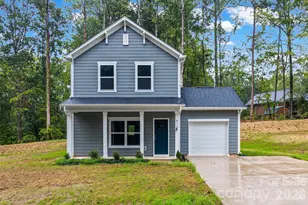
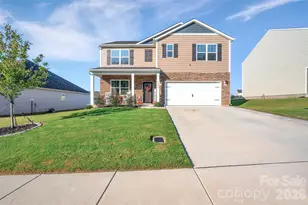
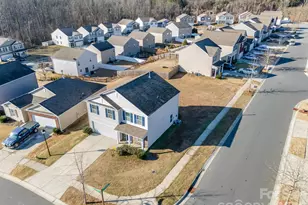
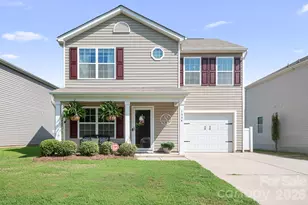
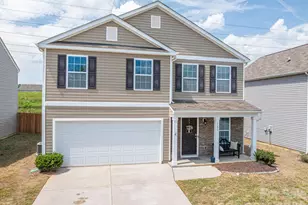
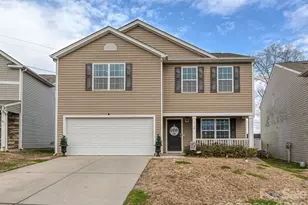
This extremely clean and well-maintained 3-bed, 2.5-bath home offers bright, open living spaces and a layout designed for everyday comfort. The spacious kitchen features quartz countertops, stainless steel appliances (all included), a recently upgraded induction oven, a new dishwasher, and a custom-built kitchen island complete with a beverage center and pull-out trash can. The kitchen also includes soft-close cabinets and drawers and a walk-in pantry with lower cabinets and butcher-block shelving, providing exceptional storage and style. Throughout the home, tastefully added accent walls elevate the primary bedroom, office, living room, and dining area, giving each space a warm, modern, custom feel. Upstairs, the primary suite includes a vaulted ceiling, generous walk-in closet, and an ensuite bath with a granite countertop dual-vanity. Two additional bedrooms offer great flexibility for guests, family, or a home office. The laundry closet has been upgraded with added cabinetry for storage, butcher-block countertops, and shiplap walls, creating a clean, functional, and stylish workspace. Outside, the property stands out with a well-maintained yard, oversized corner lot, and landscaping around the full perimeter of the home. The backyard is lined with Green Giant trees for added privacy, along with a beautiful Japanese Maple and Magnolia Tree, creating a peaceful and picturesque outdoor setting. The spacious backyard and patio are ideal for relaxing, grilling, or hosting friends. The one-car garage includes overhead racking for extra storage, perfect for tools, seasonal décor, and keeping everything organized. A thoughtful floor plan adds convenience and functionality throughout. Move-in ready, exceptionally clean, and filled with natural light-this home is ready for its next owner!
Full Property Details
Full Property Details for 2757 Waybrook Dr
General
- Sold For: $300,000
- HOA FEE: $49/month
- HOA FEE FREQ.: Quarterly
- Status: Closed
- Type: Single Family
- Source: Charlotte_Regional_Realtor_Association
- MLS ID: 4390040
- Added to Site: 62 day(s) ago
Interior
- Appliances: Dishwasher, Disposal, Electric Range, Microwave
Rooms
Bathrooms
- Total Bathrooms: 3
- Full Bathrooms: 2
- Half Bathrooms: 1
- Upper - Full Baths: 2
- Main - 1/2 Baths: 1
Bedrooms
- Total Bedrooms: 3
- Bedrooms Upper: 3
Other Rooms
- Laundry: Electric Dryer Hookup, Washer Hookup
Parking
- Garage: Yes
- Garage Spaces: 1
- Parking Features: Driveway, Attached Garage
Location
- County: Gaston
- Subdivision: Spencer Mountain Village
School Information
- Elementary School: Carr
- Middle School: W.C. Friday
- High School: North Gaston
Community
- Assoc. Name: CAMS
Heating & Cooling
- Cooling Type: Central Air
- Heating Type: Forced Air
Utilities
- Sewer: Public Sewer
- Water: City
Structural Information
- Construction: Site Built
- Exterior Const.: Stone Veneer, Vinyl
- Upper: 1,023 Sq. Ft.
- Main/1st Level: 750 Sq. Ft.
- Year Built: 2019
Lot Features
- Street/Road Desc.: Concrete, Paved
Financial Considerations
- Association Fee: $148
- Assoc Fee Freq.: Quarterly
- Terms: Cash, Conventional, FHA, VA Loan
Disclosures and Reports
- Property ID: 301048
- Lot Number: 5068-2394
Listed by Albrick
Sold by Keller Williams South Park

Get Pre-Approved Today
Schools
Schools serving 2757 Waybrook Dr
School District:Gaston County Schools
| Name | Grades | Distance |
|---|---|---|
Carr Elementary School 307 South Pine Street, Dallas, NC 28034 | PK-5 | 2.1 mi |
William C Friday Middle School 1221 Ratchford Road, Dallas, NC 28034 | 6-8 | 2.7 mi |
North Gaston High School 1133 Ratchford Road, Dallas, NC 28034 | 9-12 | 2.5 mi |
Disclaimer:
School attendance boundaries provided by ATTOM Data Solutions and are for reference only. Contact the school directly to verify enrollment eligibility.
Price & Sales History for 2757 Waybrook Dr
Date
Details
Price
Change
Source
7/31/2026
Sold
$300,000
-1.64%
MLS
7/01/2026
Price Reduced
$305,000
-3.17%
MLS
6/17/2026
Price Reduced
$315,000
-3.08%
MLS
6/05/2026
Listed
$325,000
—
MLS
Disclaimer: Historical sales information is derived from public records provided by the county offices. Information is not guaranteed and should be independently verified.
2757 Waybrook Drive, Dallas, NC 28034 (MLS# 4390040) is a Single Family property that was sold at $300,000 on July 31, 2026. Want to learn more about 2757 Waybrook Drive? Do you have questions about finding other Single Family real estate for sale in Dallas? You can browse all Dallas real estate or contact a Coldwell Banker agent to request more information.