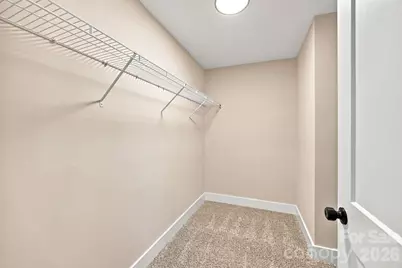
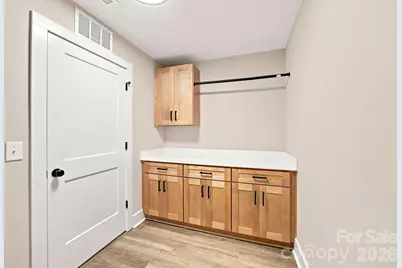
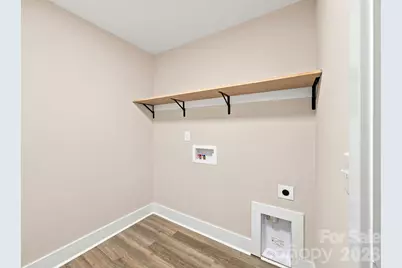
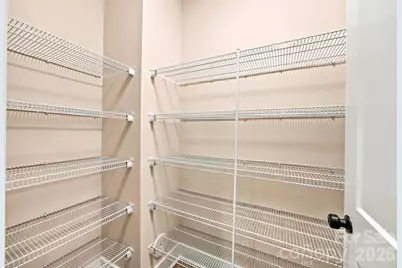
This is a carousel with tiles that activate property listing cards. Use the previous and next buttons to navigate.
1/34
$443,000 Just Listed
This is a carousel with tiles that activate property listing cards. Use the previous and next buttons to navigate.
1/34
Property Description
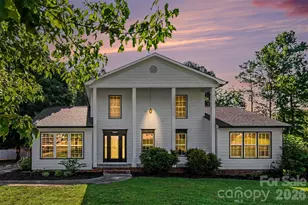
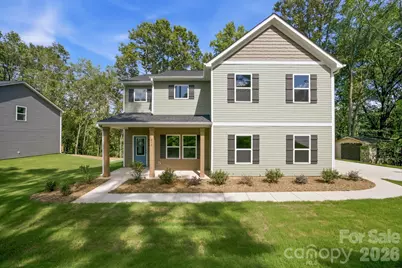
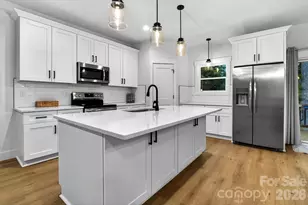
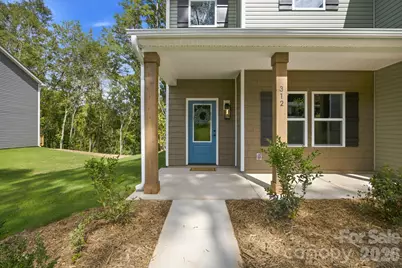
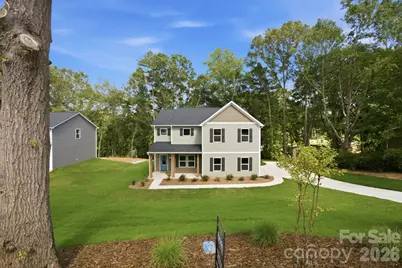
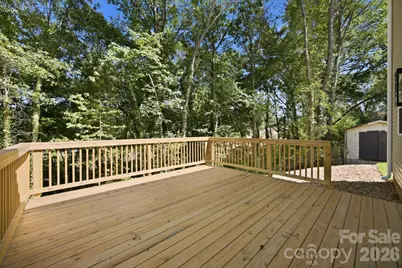
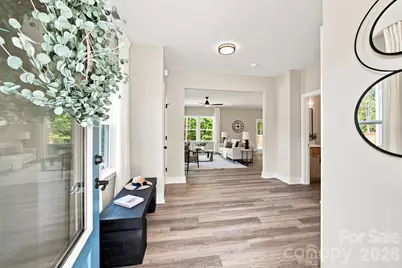
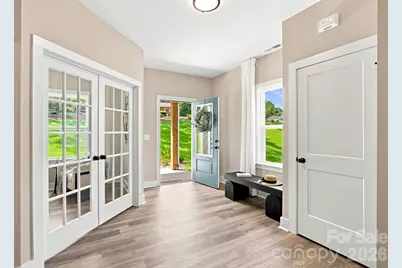
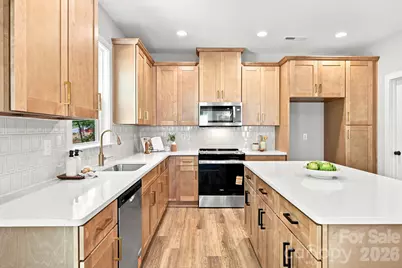
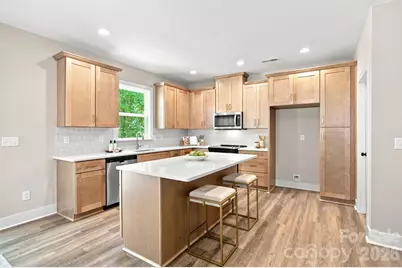
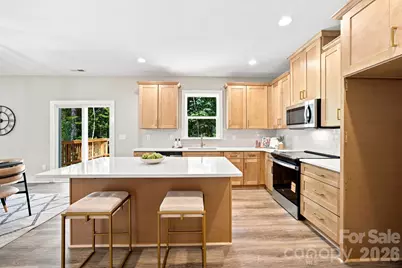
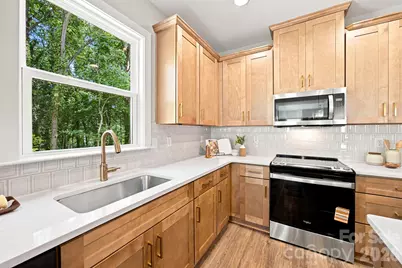
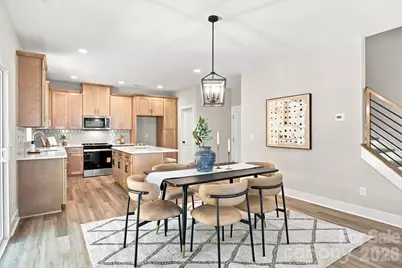
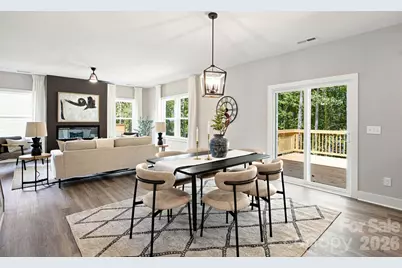
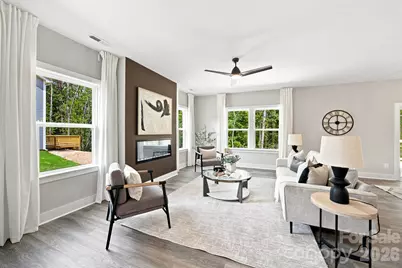
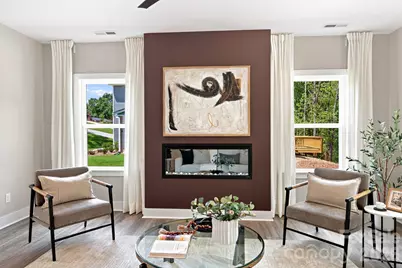
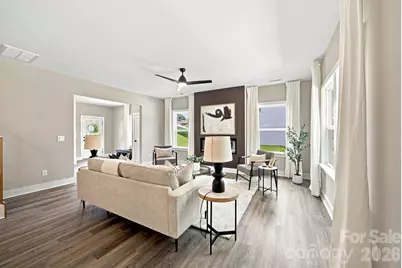
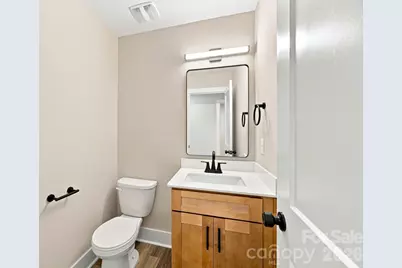
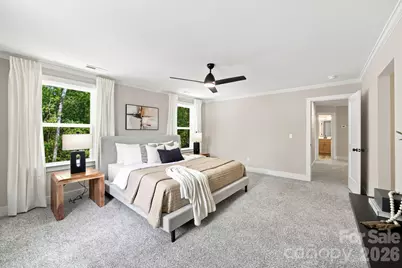
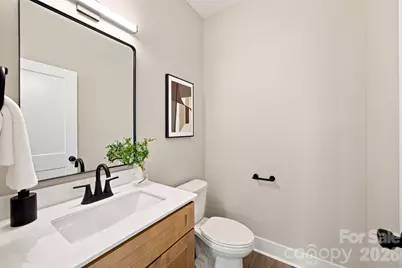
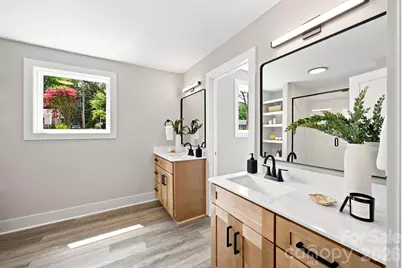
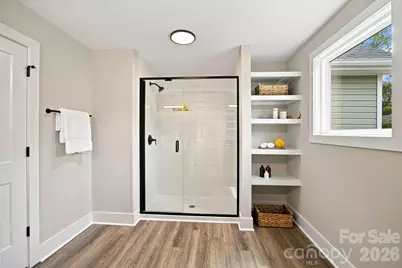
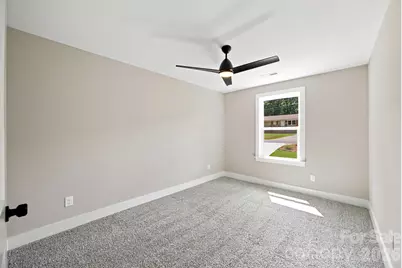
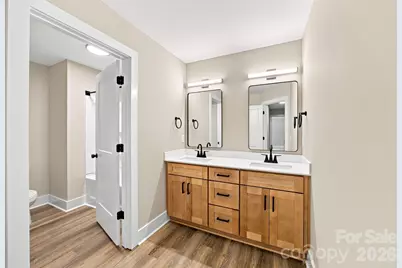
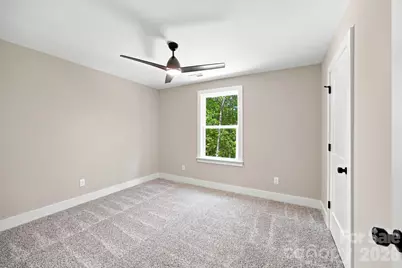
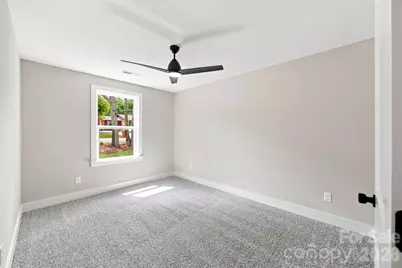
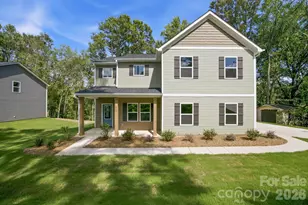
A thoughtfully designed 4-bedroom home featuring a spacious modern kitchen, an open-concept living area, and an elevated rear deck that brings the feel of a mountain retreat to your own backyard. Interior finishes include elegant coffered ceilings, beautiful natural wood cabinetry, stunning quartz countertops, and a cozy fireplace that creates a warm and inviting gathering space. All four bedrooms are conveniently located on the upper level, along with the luxurious primary en-suite bath, a full hall bath, and an additional powder room. A second powder room on the main level provides added convenience for guests and everyday living. The home also features a fully finished garage and a fully sodded lawn, making it truly move-in ready. Located in an established neighborhood with mature trees, you'll enjoy the character and shade that only a well-established community can provide. A grocery store is within walking distance, adding everyday convenience to an already exceptional location. Less than five minutes from Highway 321 and only 30 minutes from Charlotte, this home offers easy access to shopping, dining, employment centers, and all the amenities of the Charlotte metro area while providing the comfort and tranquility of an established neighborhood.
Full Property Details
Full Property Details for 312 North St
General
- Price: $443,000
- Status: Active
- Type: Single Family
- Source: Charlotte_Regional_Realtor_Association
- MLS ID: 4407235
- Updated: 7/23/2026
- Added to Site: 1 day(s) ago
Interior
- Appliances: Dishwasher, Electric Range
- Flooring: Carpet, Tile, Vinyl
Rooms
Bathrooms
- Total Bathrooms: 4
- Full Bathrooms: 2
- Half Bathrooms: 2
- Upper - Full Baths: 2
- Upper - 1/2 Baths: 1
- Main - 1/2 Baths: 1
Bedrooms
- Total Bedrooms: 4
- Bedrooms Upper: 4
Other Rooms
- Laundry: Laundry Room
Parking
- Garage: Yes
- Garage Spaces: 2
- Parking Features: Attached Garage
Location
- County: Lincoln
School Information
- Elementary School: Carr
- Middle School: W.C. Friday
- High School: North Gaston
Heating & Cooling
- Cooling Type: Central Air
- Heating Type: Central
Utilities
- Sewer: Public Sewer
- Water: City
Structural Information
- Builder: Remington Homes
- Model: Salem
- Construction Status: Completed
- Construction: Site Built
- Exterior Const.: Vinyl
- Upper: 1,464 Sq. Ft.
- Main/1st Level: 1,028 Sq. Ft.
- Year Built: 2026
Lot Features
- Street/Road Desc.: Concrete, Paved
Disclosures and Reports
- Property ID: 132244
- Lot Number: 5631-1576
Listed by R.W Price Realty LLC
Get Pre-Approved Today
Schools
Schools serving 312 North St
School District:Gaston County Schools
| Name | Grades | Distance |
|---|---|---|
Carr Elementary School 307 South Pine Street, Dallas, NC 28034 | PK-5 | 0.4 mi |
William C Friday Middle School 1221 Ratchford Road, Dallas, NC 28034 | 6-8 | 1 mi |
North Gaston High School 1133 Ratchford Road, Dallas, NC 28034 | 9-12 | 1.1 mi |
Disclaimer:
School attendance boundaries provided by ATTOM Data Solutions and are for reference only. Contact the school directly to verify enrollment eligibility.
Price & Sales History for 312 North St
Date
Details
Price
Change
Source
7/23/2026
Listed
$443,000
—
MLS
Disclaimer: Historical sales information is derived from public records provided by the county offices. Information is not guaranteed and should be independently verified.

Estimate the Cost
Estimate the Cost for 312 North St
312 North Street, Dallas, NC 28034 (MLS# 4407235) is a Single Family property with 4 bedrooms, 2 full bathrooms and 2 partial bathrooms. 312 North Street is currently listed for $443,000 and was received on July 23, 2026. Want to learn more about 312 North Street? Do you have questions about finding other Single Family real estate for sale in Dallas? You can browse all Dallas real estate or contact a Coldwell Banker agent to request more information.