This is a carousel with tiles that activate property listing cards. Use the previous and next buttons to navigate.
1/39
$349,900
This is a carousel with tiles that activate property listing cards. Use the previous and next buttons to navigate.
1/39
Property Description
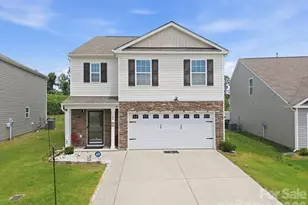
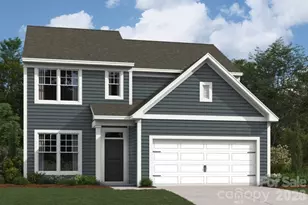
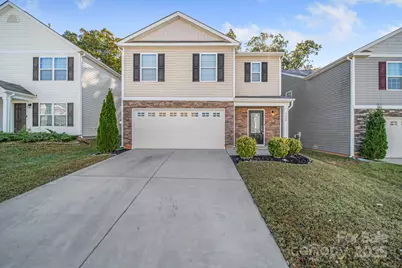
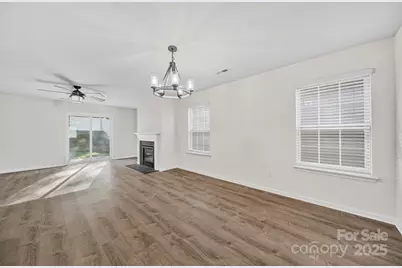
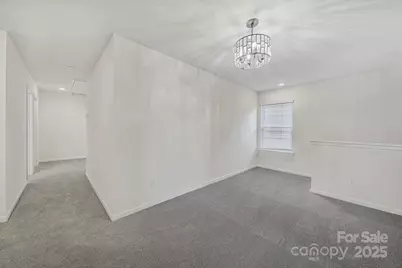
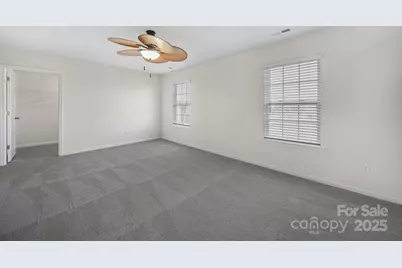

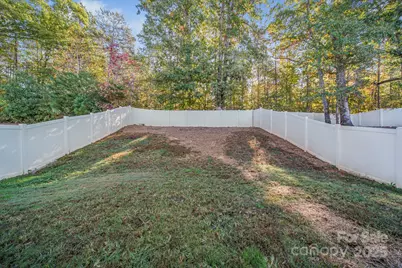
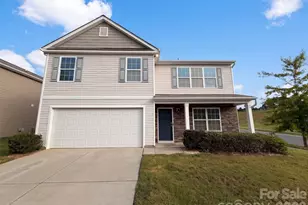
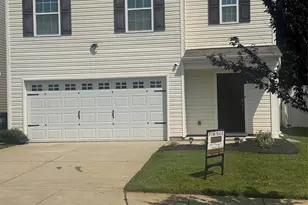
*** Do not judge by the market time. This home has been under contract since 12/4/25 and buyers have just ben denied again s we are back on the market!! This home is as close to perfect as you can get. If you've been dreaming of finding a home that feels brand new - without the wait - your search ends here! This beautiful 5-year-old two-story home has been lovingly cared for and thoughtfully upgraded, making it completely move-in ready for its next happy owners. Step inside and fall in love with the open and inviting floor plan! The main level features all-new luxury vinyl plank flooring, giving it a fresh, modern look that's easy to maintain. The kitchen, dining, and living areas flow seamlessly together, making this the perfect space for everyday living and entertaining. New lighting and stylish faucet updates add a polished touch, while large windows bring in tons of natural light. One full bath and bedroom complete the lower level. Upstairs, you'll find four spacious bedrooms and two full baths, with double vanities in two of the bathrooms - perfect for busy mornings. Each bedroom offers plenty of space and walk-in closets for excellent storage. The primary suite is a true retreat, with ample room for furniture, a walk-in closet, and a well-appointed bath. Outside, the charm continues! Enjoy the privacy of a fully fenced backyard, ideal for pets, play, or peaceful evenings under the stars. Whether you're hosting a weekend cookout or sipping coffee on the patio, this yard gives you all the space you need to relax and unwind. This home is not a flip - it's a well-cared-for, owner-loved property that's been maintained with pride. All the upgrades have already been done for you, so you can simply unpack and start enjoying your new home from day one. Located in Dallas, NC, you'll have convenient access to local parks, schools, shopping, and everything the area has to offer - all while enjoying the peace of a friendly neighborhood. Homes this nice don't come along every day - don't miss your chance to make this one yours! Schedule your tour today and see why this move-in-ready beauty stands out from the
Full Property Details
Full Property Details for 3120 Green Apple Dr
General
- Price: $349,900
- HOA FEE: $50/month
- HOA FEE FREQ.: Annually
- Status: Active
- Type: Single Family
- Source: Charlotte_Regional_Realtor_Association
- MLS ID: 4314544
- Updated: 4/16/2026
- Added to Site: 216 day(s) ago
Interior
- Interior Features: Attic Stairs Pulldown, Walk-In Closet(s)
- Fireplace: Yes
- Fireplace(s): Family Room, Gas Log, Family Room, Gas Log
- Appliances: Dishwasher, Electric Oven, Electric Range, Electric Water Heater, Microwave, Refrigerator
- Flooring: Carpet, Vinyl
Rooms
Bathrooms
- Total Bathrooms: 3
- Full Bathrooms: 3
- Upper - Full Baths: 2
- Main - Full Baths: 1
Bedrooms
- Total Bedrooms: 5
- Bedrooms Upper: 4
- Bedrooms Main & Up: 1
Other Rooms
- Laundry: Electric Dryer Hookup, Laundry Room, Upper Level
Additional Information
- Shared Amenities: Outdoor Pool, Playground, Sidewalks, Street Lights
- Pool: Yes
Parking
- Garage: Yes
- Garage Spaces: 2
- Parking Features: Attached Garage, Garage Faces Front
Location
- County: Gaston
- Subdivision: Apple Creek
School Information
- Elementary School: Costner
- Middle School: W.C. Friday
- High School: North Gaston
Community
- Assoc. Name: CAMS
Heating & Cooling
- Cooling Type: Central Air, Electric
- Heating Type: Central, Natural Gas
Utilities
- Sewer: Public Sewer
- Water: City
- Utility Description: Electricity Connected, Natural Gas
Structural Information
- Architectural Style: Traditional
- Construction: Site Built
- Exterior Const.: Brick Partial, Vinyl
- Upper: 1,358 Sq. Ft.
- Main/1st Level: 1,010 Sq. Ft.
- Year Built: 2020
Lot Features
- Street/Road Desc.: Concrete, Paved
- Lot Features: Level
- Fencing (Description): Back Yard, Fenced, Privacy
Financial Considerations
- Association Fee: $600
- Assoc Fee Freq.: Annually
- Terms: Cash, Conventional, FHA, VA Loan
Disclosures and Reports
- Restrictions: No Representation
- Property ID: 302229
- Lot Number: 5133-822
Listed by Howard Hanna Allen Tate Gastonia
Get Pre-Approved Today
Schools
Schools serving 3120 Green Apple Dr
School District:Gaston County Schools
| Name | Grades | Distance |
|---|---|---|
Costner Elementary School 353 Old 277 Loop Hwy, Dallas, NC 28034 | PK-5 | 1.4 mi |
William C Friday Middle School 1221 Ratchford Road, Dallas, NC 28034 | 6-8 | 2.5 mi |
North Gaston High School 1133 Ratchford Road, Dallas, NC 28034 | 9-12 | 2.8 mi |
Disclaimer:
School attendance boundaries provided by ATTOM Data Solutions and are for reference only. Contact the school directly to verify enrollment eligibility.
Price & Sales History for 3120 Green Apple Dr
Date
Details
Price
Change
Source
10/22/2025
Listed
$349,900
57.61%
MLS
6/24/2020
Sold
$222,000
—
Public Record
Disclaimer: Historical sales information is derived from public records provided by the county offices. Information is not guaranteed and should be independently verified.
Tax History
Tax History for 3120 Green Apple Dr
Year
Property Taxes
Change
Tax Assessment
Change
2025
$4,148
-1%
$388,050
—
2023
$4,191
54%
$388,050
93%
2021
$2,721
2%
$201,530
—
2022
$2,680
782%
$201,530
203%
2020
$304
—
$66,530
—
Disclaimer: Historical tax information is derived from public records provided by the county offices. Information is not guaranteed and should be independently verified.
Estimate the Cost
Estimate the Cost for 3120 Green Apple Dr
3120 Green Apple Drive, Dallas, NC 28034 (MLS# 4314544) is a Single Family property with 5 bedrooms and 3 full bathrooms. 3120 Green Apple Drive is currently listed for $349,900 and was received on October 22, 2025. Want to learn more about 3120 Green Apple Drive? Do you have questions about finding other Single Family real estate for sale in Dallas? You can browse all Dallas real estate or contact a Coldwell Banker agent to request more information.