This is a carousel with tiles that activate property listing cards. Use the previous and next buttons to navigate.
1/31
$314,900 Just Listed
This is a carousel with tiles that activate property listing cards. Use the previous and next buttons to navigate.
1/31
Property Description
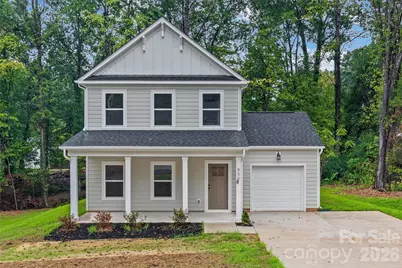
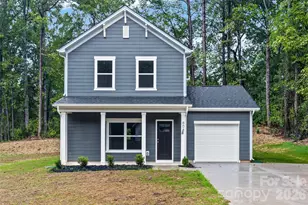
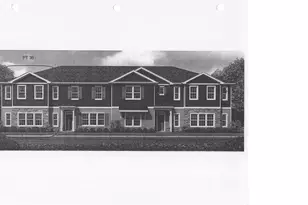
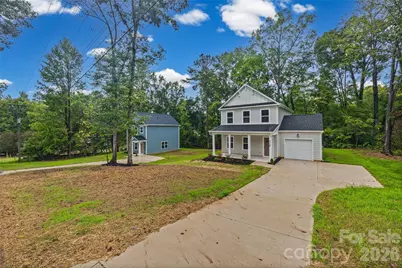
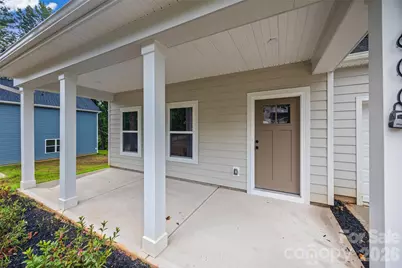
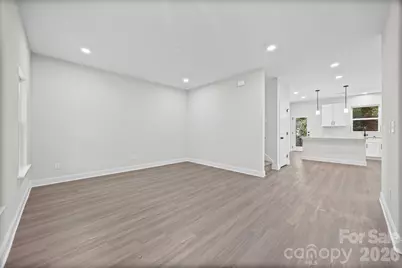
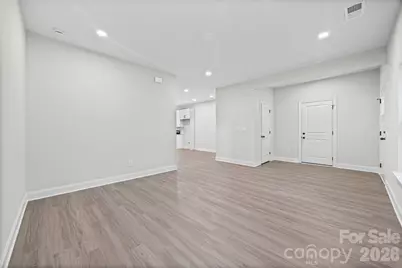
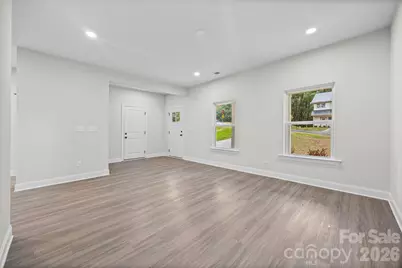
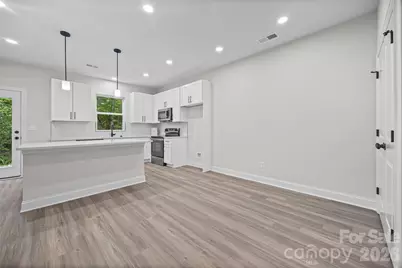
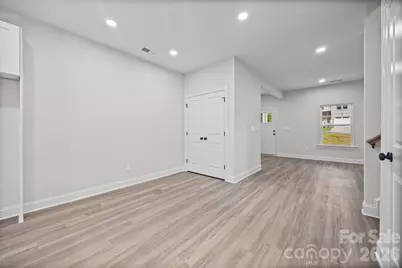
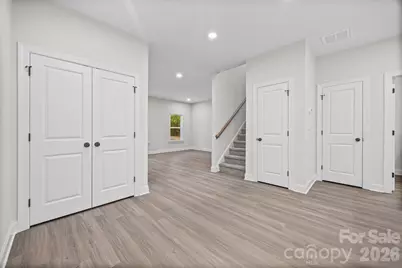
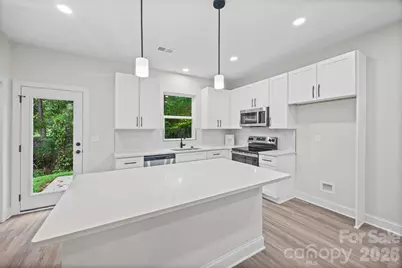
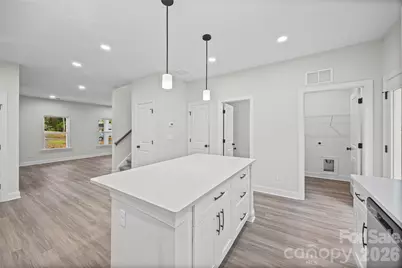
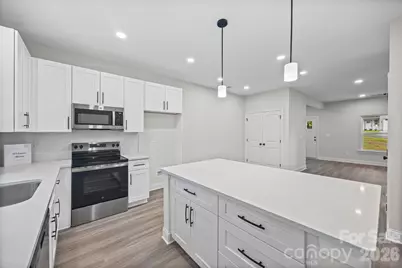
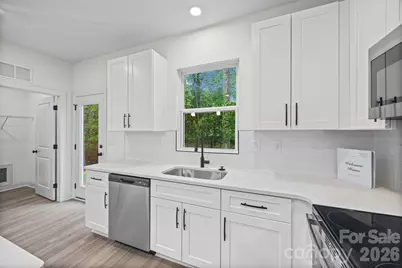
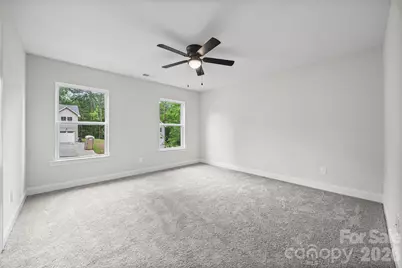
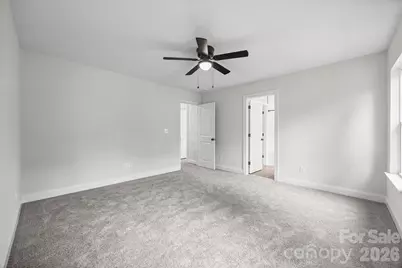
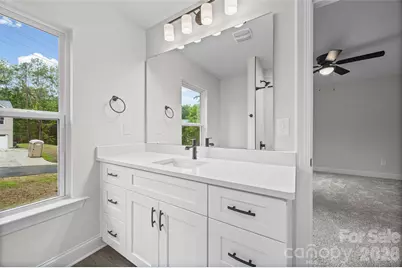
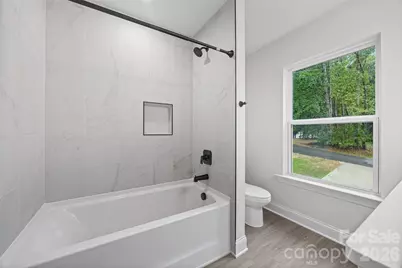
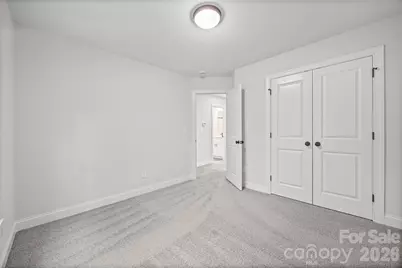
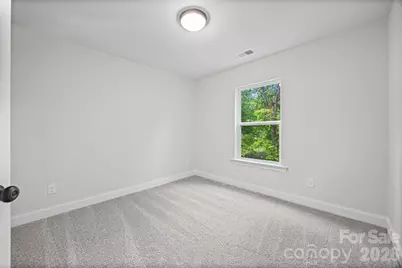
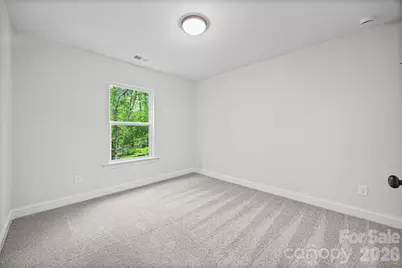
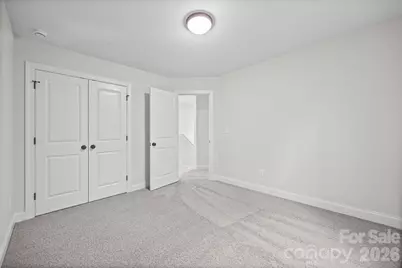
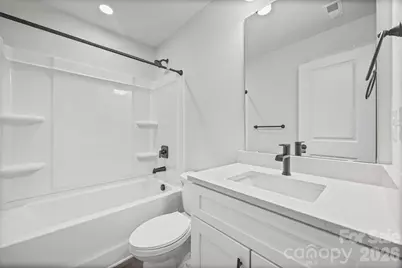
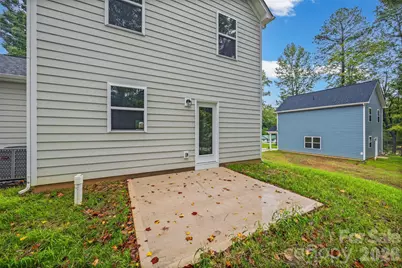
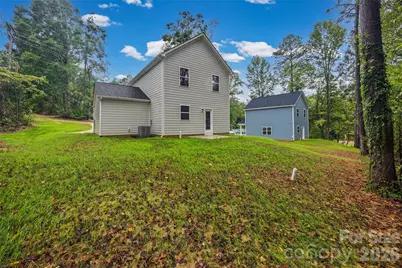
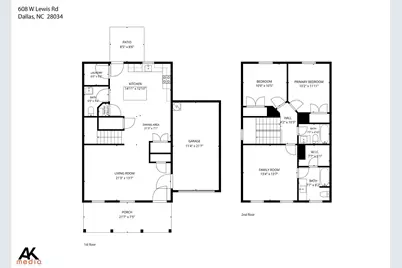
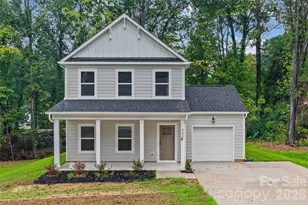
Welcome home to this beautifully designed new-construction Craftsman in Dallas, NC. Offering approximately 1,525 square feet, this 3-bedroom, 2.5-bath home combines classic Craftsman character with modern finishes and a functional floor plan designed for everyday living. Inside, the open-concept main level features durable LVP flooring and a bright, inviting living space that flows seamlessly into the kitchen and dining area. The kitchen is finished with quartz countertops and stainless steel appliances, providing a clean, modern look with plenty of space for cooking and entertaining. Upstairs, you'll find three bedrooms, including a comfortable primary suite with a private bath. The additional bedrooms provide flexibility for family, guests, or a home office. Outside, Hardie board siding adds durability and timeless curb appeal, while the covered front porch creates a welcoming entrance. A rear patio provides additional space for grilling, entertaining, or relaxing outdoors. The home also includes an attached one-car garage. Brand-new construction with Craftsman-inspired design, modern finishes, and an efficient layout-all conveniently located in Dallas, NC.
Full Property Details
Full Property Details for 600 W Lewis St
General
- Price: $314,900
- Status: Active
- Type: Single Family
- Source: Charlotte_Regional_Realtor_Association
- MLS ID: 4428347
- Updated: 9/24/2026
- Added to Site: 6 day(s) ago
Interior
- Appliances: Dishwasher, Electric Range, Microwave
Rooms
Bathrooms
- Total Bathrooms: 3
- Full Bathrooms: 2
- Half Bathrooms: 1
- Upper - Full Baths: 2
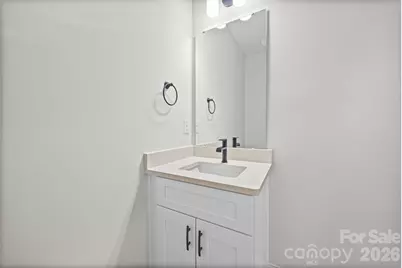
- Main - 1/2 Baths: 1
Bedrooms
- Total Bedrooms: 3
- Bedrooms Upper: 3
Other Rooms
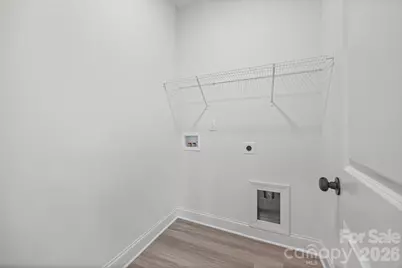
- Laundry: Electric Dryer Hookup, Washer Hookup
Parking
- Garage: Yes
- Garage Spaces: 1
- Parking Features: Driveway, Attached Garage, Garage Faces Front
Location
- County: Gaston
- Subdivision: Hoffman Hills
Heating & Cooling
- Cooling Type: Heat Pump
- Heating Type: Heat Pump
Utilities
- Sewer: Public Sewer
- Water: City
Structural Information
- Construction Status: Completed
- Construction: Site Built
- Exterior Const.: Fiber Cement
- Upper: 762 Sq. Ft.
- Main/1st Level: 763 Sq. Ft.
- Year Built: 2026
Lot Features
- Lot Dimensions: 100 x 200
- Street/Road Desc.: Concrete, Paved
Financial Considerations
- Terms: Cash, Conventional, FHA, VA Loan
Disclosures and Reports
- Property ID: 320660
- Lot Number: 113/079
Listed by ERA Live Moore
Get Pre-Approved Today
Schools
Schools serving 600 W Lewis St
School District:Gaston County Schools
| Name | Grades | Distance |
|---|---|---|
Carr Elementary School 307 South Pine Street, Dallas, NC 28034 | PK-5 | 0.6 mi |
William C Friday Middle School 1221 Ratchford Road, Dallas, NC 28034 | 6-8 | 0.8 mi |
North Gaston High School 1133 Ratchford Road, Dallas, NC 28034 | 9-12 | 0.9 mi |
Disclaimer:
School attendance boundaries provided by ATTOM Data Solutions and are for reference only. Contact the school directly to verify enrollment eligibility.
Price & Sales History for 600 W Lewis St
Date
Details
Price
Change
Source
9/24/2026
Listed
$314,900
—
MLS
Disclaimer: Historical sales information is derived from public records provided by the county offices. Information is not guaranteed and should be independently verified.

Estimate the Cost
Estimate the Cost for 600 W Lewis St
600 W Lewis Street, Dallas, NC 28034 (MLS# 4428347) is a Single Family property with 3 bedrooms, 2 full bathrooms and 1 partial bathroom. 600 W Lewis Street is currently listed for $314,900 and was received on September 24, 2026. Want to learn more about 600 W Lewis Street? Do you have questions about finding other Single Family real estate for sale in Dallas? You can browse all Dallas real estate or contact a Coldwell Banker agent to request more information.