This is a carousel with tiles that activate property listing cards. Use the previous and next buttons to navigate.
1/1
$1,342,000
This is a carousel with tiles that activate property listing cards. Use the previous and next buttons to navigate.
1/1
Property Description
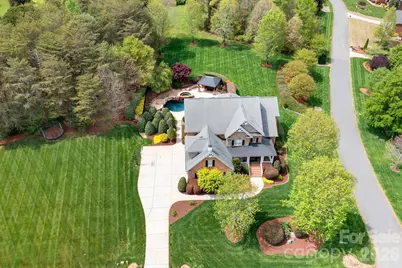
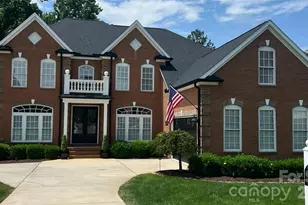
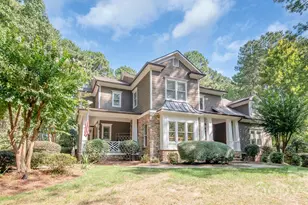
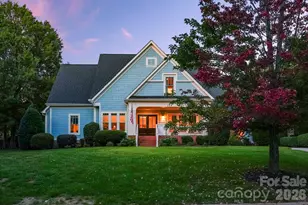
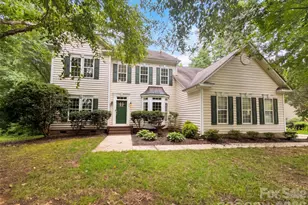
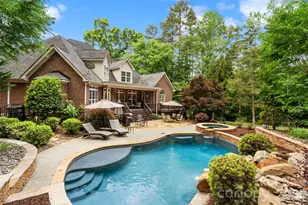
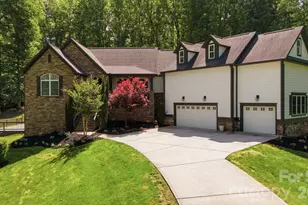
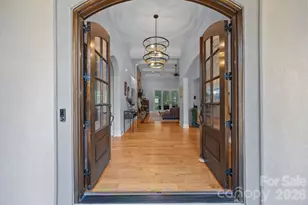
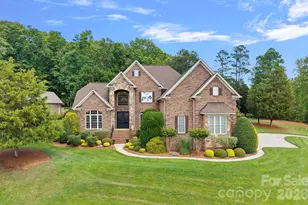
This is the kind of home people wait for in Davidson-where refined design, exceptional functionality & a true resort style outdoor experience come together in one of the area's most coveted zip codes around Lake Norman. From the moment you arrive, the home feels both impressive and comfortable. The expansive wraparound porch, complete w/ a charming hanging swing, greets you and as you enter the home, gleaming real hardwoods guide you into a stunning two-story foyer that offers a captivating view of the open living space. The pretty dining room sits to the left and has beautiful moldings and brand new lighting. It flows seamlessly into the kitchen which offers timeless wood cabinetry, a GAS COOKTOP, a brand new wall oven and microwave, and a hidden beverage fridge. Just off the kitchen, the breakfast area is lined with floor to ceiling windows that showcase the views of your backyard oasis. From here, you step out onto the spacious travertine deck-perfect for entertaining or outdoor dining. The living room is a standout with tons of natural light and a dramatic floor-to-ceiling stone fireplace that really anchors the room with a clean, timeless look. The main level also features a home office with a built-in desk/cabinetry, a BEDROOM & FULL BATH on the main, plus an ADDITIONAL MAIN LEVEL FLEX SPACE that provides versatility for any lifestyle. A well appointed drop zone & tons of storage throughout. Upstairs, double doors lead you to a serene primary retreat w/ ensuite bath that offers an enormous walk-in shower w/ dual shower heads, dual vanities, a soaking tub & a huge closet w/ built ins. Two additional spacious bedrooms + a huge bonus room, the laundry room and a WALK-IN ATTIC STORAGE room complete the space upstairs-all with BRAND NEW CARPET. What really sets this home apart is the backyard-a true outdoor oasis that you rarely see done this well. The deep saltwater pool features a cascading waterfall spa, a tanning ledge with included loungers, and a jumping rock. It's surrounded by travertine decking, mature, professional landscaping designed specifically for privacy, and a PAVILION w/ a POOL BATH, bar/tv area & mini fridge-making it incredibly easy to host without ever needing to run inside. Every detail has been carefully considered to deliver both luxury and livability. This FULL BRICK HOME sitting on NEARLY 1 ACRE is just 10 minutes to Downtown Davidson so you get the benefits of living in Davidson with low Iredell Co taxes. You'll love living here!
Full Property Details
Full Property Details for 104 Elizabeth Brook Dr
General
- Sold For: $1,342,000
- HOA FEE: $95/month
- HOA FEE FREQ.: Semi-Annually
- Status: Closed
- Type: Single Family
- Source: Charlotte_Regional_Realtor_Association
- MLS ID: 4366327
- Added to Site: 45 day(s) ago
Interior
- Interior Features: Attic Stairs Pulldown, Attic Walk In, Breakfast Bar, Cable Prewire, Central Vacuum, Drop Zone, Entrance Foyer, Garden Tub, Open Floorplan, Pantry, Storage, Walk-In Closet(s), Walk-In Pantry
- Fireplace: Yes
- Fireplace(s): Gas Log, Living Room, Gas Log, Living Room
- Appliances: Bar Fridge, Dishwasher, Disposal, Gas Cooktop, Gas Water Heater, Microwave, Refrigerator with Ice Maker, Tankless Water Heater, Wall Oven, Washer/Dryer
- Flooring: Carpet, Tile, Wood
Rooms
Bathrooms
- Total Bathrooms: 4
- Full Bathrooms: 3
- Half Bathrooms: 1
- Upper - Full Baths: 2
- Main - Full Baths: 1
- Main - 1/2 Baths: 1
Bedrooms
- Total Bedrooms: 4
- Bedrooms Upper: 3
- Bedrooms Main & Up: 1
Other Rooms
- Laundry: Inside, Laundry Room, Upper Level
Additional Information
- Shared Amenities: Picnic Area, Playground, Street Lights, Walking Trails
- Equipment: Surround Sound
Exterior
- Exterior Features: In-Ground Hot Tub / Spa, In-Ground Irrigation, Other - See Remarks
Parking
- Garage: Yes
- Garage Description: 1,002 Sq. Ft.
- Garage Spaces: 3
- Parking Features: Driveway, Attached Garage, Garage Faces Side
Location
- County: Iredell
- Subdivision: Anniston
School Information
- Elementary School: Coddle Creek
- Middle School: Woodland Heights
- High School: Lake Norman
Heating & Cooling
- Cooling Type: Central Air, Zoned
- Heating Type: Forced Air, Zoned
Utilities
- Sewer: Septic Installed
- Water: Well
- Utility Description: Natural Gas
Structural Information
- Architectural Style: Traditional
- Construction Status: Completed
- Construction: Site Built
- Exterior Const.: Brick Full
- Roof: Composition
- Upper: 2,225 Sq. Ft.
- Main/1st Level: 2,235 Sq. Ft.
- Year Built: 2006
Lot Features
- Street/Road Desc.: Concrete
- Lot Features: Cleared, Corner Lot, Private
- Rcmdd Zoning: RA
- Fencing (Description): Back Yard, Fenced
Financial Considerations
- Association Fee: $570
- Assoc Fee Freq.: Semi-Annually
- Terms: Cash, Conventional, VA Loan
Disclosures and Reports
- Special Conditions: Relocation
- Restrictions: Architectural Review, Deed
- Property ID: 4664-57-3402.000
- Lot Number: 2696-1656
Listed by NorthGroup Real Estate LLC
Sold by Helen Adams Realty

Get Pre-Approved Today
Schools
Schools serving 104 Elizabeth Brook Dr
School District:Iredell-Statesville Schools
| Name | Grades | Distance |
|---|---|---|
Coddle Creek Elementary School 141 Frank's Crossing Loop, Mooresville, NC 28115 | PK-5 | 0.9 mi |
Woodland Heights Middle 272 Forest Lake Boulevard, Mooresville, NC 28117 | 6-8 | 7.9 mi |
Lake Norman High School 186 Doolie Road, Mooresville, NC 28117 | 9-12 | 8.2 mi |
Disclaimer:
School attendance boundaries provided by ATTOM Data Solutions and are for reference only. Contact the school directly to verify enrollment eligibility.
Price & Sales History for 104 Elizabeth Brook Dr
Date
Details
Price
Change
Source
5/01/2026
Sold
$1,342,000
-0.59%
MLS
4/09/2026
Listed
$1,350,000
—
MLS
Disclaimer: Historical sales information is derived from public records provided by the county offices. Information is not guaranteed and should be independently verified.
104 Elizabeth Brook Drive, Davidson, NC 28036 (MLS# 4366327) is a Single Family property that was sold at $1,342,000 on May 01, 2026. Want to learn more about 104 Elizabeth Brook Drive? Do you have questions about finding other Single Family real estate for sale in Davidson? You can browse all Davidson real estate or contact a Coldwell Banker agent to request more information.