This is a carousel with tiles that activate property listing cards. Use the previous and next buttons to navigate.
1/1
$1,015,000
This is a carousel with tiles that activate property listing cards. Use the previous and next buttons to navigate.
1/1
Property Description
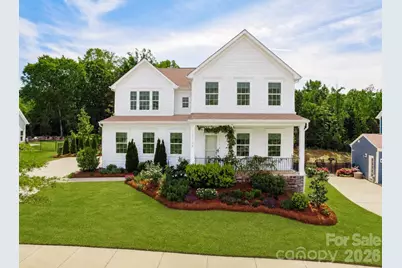
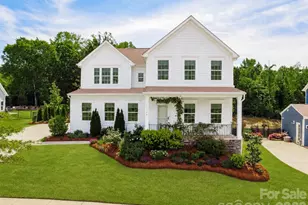
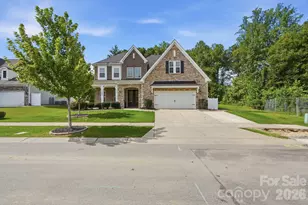
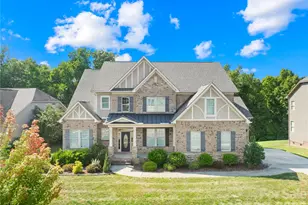
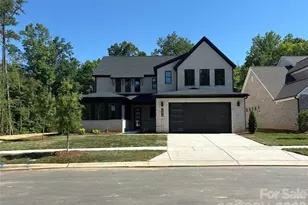
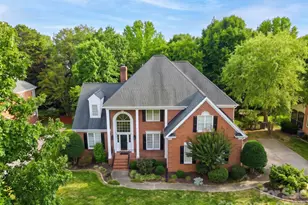
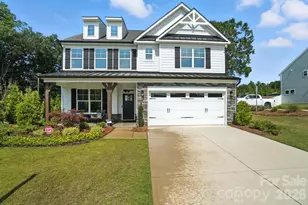
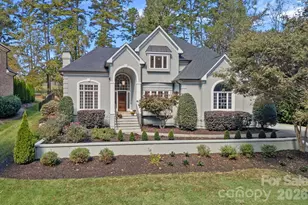
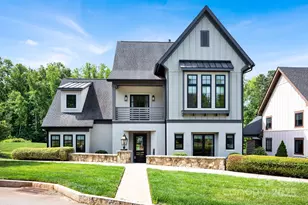
Nestled in one of Davidson's most desirable areas and located within the Davidson Elementary school zone, this beautifully curated home blends timeless design, functional living, and an exceptional outdoor experience. Mature trees and serene wooded views create a peaceful sense of retreat. The drive home is lined with bucolic scenery, horses, and stables, yet downtown Davidson, Lake Norman, and convenient access to Charlotte via I-77 are just minutes away. Inside, abundant natural light and a soft palette of warm neutrals create an airy, calming atmosphere throughout. The thoughtfully designed floorplan offers exceptional flow with generously sized living spaces, a dedicated main-level office, upstairs loft area, and multiple gathering spaces designed for both everyday living and entertaining. Thoughtful upgrades throughout include custom Roman shades, built-in storage solutions, designer lighting, and carefully selected finishes that bring warmth and character to every space. The fully finished walk-out basement is a true extension of the home, with bright recreation and living areas that open seamlessly to the yard while offering privacy and flexibility for guests or multigenerational living. Complete with a full bedroom and bath, climate-controlled storage, and plumbing already in place for a future wet bar or kitchenette, the lower level is ideal for an au pair or secondary living quarters. Outside is where this property truly shines. The yard has been reimagined into a private sanctuary with terraced landscaping, lush gardens, expansive green space, and an inviting pea gravel entertaining area with ample room for lounging and dining al fresco among the trees, creating a natural connection between the home and its outdoor spaces.
Full Property Details
Full Property Details for 11126 Sound Rd
General
- Sold For: $1,015,000
- HOA FEE: $80/month
- HOA FEE FREQ.: Quarterly
- Status: Closed
- Type: Single Family
- Source: Charlotte_Regional_Realtor_Association
- MLS ID: 4379967
- Added to Site: 56 day(s) ago
Interior
- Interior Features: Attic Other, Entrance Foyer, Kitchen Island, Open Floorplan, Storage, Walk-In Closet(s), Walk-In Pantry
- Appliances: Dishwasher, Disposal, Exhaust Fan, Gas Range, Microwave, Wall Oven
- Flooring: Carpet, Tile, Wood
Rooms
Bathrooms
- Total Bathrooms: 5
- Full Bathrooms: 4
- Half Bathrooms: 1
- Upper - Full Baths: 3
- Main - 1/2 Baths: 1
- Basement Baths: 1
Bedrooms
- Total Bedrooms: 5
- Bedrooms-B: 1
- Bedrooms Upper: 4
Other Rooms
- Laundry: Laundry Room, Upper Level
Additional Information
- Shared Amenities: Sidewalks, Street Lights
Parking
- Garage: Yes
- Garage Description: 454 Sq. Ft.
- Garage Spaces: 2
- Parking Features: Driveway, Attached Garage, Garage Door Opener, Garage Faces Side
Location
- County: Mecklenburg
- Subdivision: Kenmare
School Information
- Elementary School: Davidson
- Middle School: Bailey
- High School: William Amos Hough
Community
- Assoc. Name: Braesael Management Company
Heating & Cooling
- Cooling Type: Central Air, Zoned
- Heating Type: Central, Natural Gas, Zoned
Utilities
- Sewer: Public Sewer
- Water: City
- Utility Description: Cable Available, Electricity Connected, Fiber Optics, Natural Gas
Structural Information
- Builder: Ryan Homes
- Model: Seneca
- Construction Status: Completed
- Construction: Site Built
- Exterior Const.: Fiber Cement
- Basement: Yes
- Basement Desc.: Bath/Stubbed, Daylight, Exterior Entry, Finished, Full, Interior Entry, Storage Space, Unfinished, Walk-Out Access
- Roof: Architectural Shingle
- Upper: 1,857 Sq. Ft.
- Main/1st Level: 1,544 Sq. Ft.
- Year Built: 2021
Lot Features
- Lot Dimensions: 73 x 110 x 109 x 94
- Street/Road Desc.: Concrete, Paved
- Fencing (Description): Back Yard, Fenced
Financial Considerations
- Association Fee: $240
- Assoc Fee Freq.: Quarterly
- Terms: Cash, Conventional
Disclosures and Reports
- Property ID: 007-432-30
- Lot Number: 36703-845
Listed by Dickens Mitchener & Associates Inc
Sold by Southern Homes of the Carolinas, Inc

Get Pre-Approved Today
Schools
Schools serving 11126 Sound Rd
School District:Charlotte-Mecklenburg Schools
| Name | Grades | Distance |
|---|---|---|
Davidson K-8 School 635 South Street, Davidson, NC 28036 | K-8 | 4 mi |
William Amos Hough High 12420 Bailey Road, Cornelius, NC 28031 | 9-12 | 2.4 mi |
Disclaimer:
School attendance boundaries provided by ATTOM Data Solutions and are for reference only. Contact the school directly to verify enrollment eligibility.
Price & Sales History for 11126 Sound Rd
Date
Details
Price
Change
Source
6/17/2026
Sold
$1,015,000
-0.98%
MLS
5/14/2026
Listed
$1,025,000
—
MLS
Disclaimer: Historical sales information is derived from public records provided by the county offices. Information is not guaranteed and should be independently verified.
11126 Sound Road, Davidson, NC 28036 (MLS# 4379967) is a Single Family property that was sold at $1,015,000 on June 17, 2026. Want to learn more about 11126 Sound Road? Do you have questions about finding other Single Family real estate for sale in Davidson? You can browse all Davidson real estate or contact a Coldwell Banker agent to request more information.