This is a carousel with tiles that activate property listing cards. Use the previous and next buttons to navigate.
1/44
$449,000
This is a carousel with tiles that activate property listing cards. Use the previous and next buttons to navigate.
1/44
Property Description
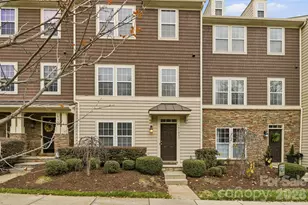
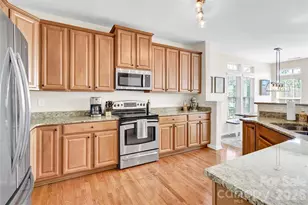
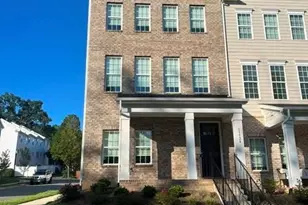
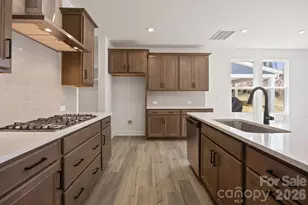
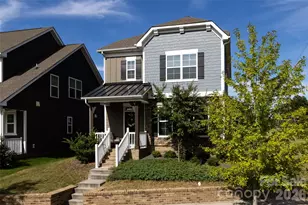
Welcome to 11320 Westbranch Parkway, a beautifully maintained end-unit townhome in one of Davidson's most popular communities. Built in 2019 and showing like a model home, this 3-bedroom, 3.5-bath residence offers a thoughtfully designed open floor plan with modern finishes and exceptional flexibility. The home features two spacious primary suites-one conveniently located on the main level and a second on the upper level-each with a private ensuite bathroom, making it ideal for multi-generational living, guests, or homeowners seeking main-level convenience. The bright and open living spaces flow seamlessly into the kitchen and dining areas, creating the perfect setting for everyday living and entertaining. Upstairs, you'll find new carpet (2026) and additional living space, while throughout the home you'll appreciate the care and attention that has gone into maintaining this property. Step outside to enjoy the private backyard retreat featuring a new paver patio, firepit, and privacy fence-perfect for relaxing evenings or gathering with friends and family. A detached garage is conveniently accessed from the rear alley, and the utility easement behind the home provides additional privacy and separation from neighboring properties. The front of the home overlooks a peaceful pond and offers additional on-street parking for guests. Located in the highly desirable town of Davidson, you'll enjoy easy access to shopping, restaurants, parks, and top-rated schools. Combining modern style, a functional floor plan, and an unbeatable location, this move-in ready home is one you won't want to miss.
Full Property Details
Full Property Details for 11320 Westbranch Pkwy
General
- Price: $449,000
- HOA FEE: $95/month
- HOA FEE FREQ.: Quarterly
- Status: Active
- Type: Townhouse
- Source: Charlotte_Regional_Realtor_Association
- MLS ID: 4392309
- Updated: 7/20/2026
- Added to Site: 48 day(s) ago
Interior
- Interior Features: Attic Stairs Pulldown, Garden Tub, Kitchen Island, Open Floorplan, Pantry, Walk-In Closet(s)
- Fireplace: Yes
- Appliances: Dishwasher, Disposal, Gas Range, Gas Water Heater, Microwave, Refrigerator with Ice Maker, Washer/Dryer
- Flooring: Carpet, Tile, Vinyl
Rooms
Bathrooms
- Total Bathrooms: 4
- Full Bathrooms: 3
- Half Bathrooms: 1
- Upper - Full Baths: 2
- Main - Full Baths: 1
- Main - 1/2 Baths: 1
Bedrooms
- Total Bedrooms: 3
- Bedrooms Upper: 2
- Bedrooms Main & Up: 1
Other Rooms
- Laundry: In Hall
Exterior
- Exterior Features: Fire Pit
Parking
- Garage: Yes
- Garage Description: 309 Sq. Ft.
- Garage Spaces: 1
- Parking Features: Detached Garage, Garage Door Opener, Garage Faces Rear, Other - See Remarks
Location
- County: Mecklenburg
- Subdivision: Westbranch
- Driving Directions: From Charlotte: I77 North to Exit 25, Right onto Sam Furr/NC-73. Turn left onto Davidson-Concord Rd., Left onto Westbranch Pkwy. Home is on your right.
School Information
- Elementary School: Davidson
- Middle School: Bailey
- High School: William Amos Hough
Community
- Assoc. Name: Sentry Management
- Pets Allowed: Yes
- Pets: Yes
Heating & Cooling
- Cooling Type: Central Air
- Heating Type: Heat Pump
Utilities
- Sewer: Public Sewer
- Water: City
- Utility Description: Cable Available, Electricity Connected, Natural Gas
Structural Information
- Construction: Site Built
- Exterior Const.: Fiber Cement
- Roof: Architectural Shingle
- Entry Floor Number: 1
- Upper: 1,244 Sq. Ft.
- Main/1st Level: 1,226 Sq. Ft.
- Year Built: 2019
Manufactured Home
- Land Included: Yes
Lot Features
- Street/Road Desc.: Concrete, Paved
- Lot Features: End Unit, Level
- Fencing (Description): Back Yard, Fenced, Privacy
Financial Considerations
- Association Fee: $285
- Assoc Fee Freq.: Quarterly
- Other Assoc Fees: $145
- Other Fee Freq.: Monthly
- Terms: Cash, Conventional
Disclosures and Reports
- Restrictions: Architectural Review, Subdivision
- Property ID: 007-285-39
- Lot Number: 37220-919
Listed by Premier South
Get Pre-Approved Today
Schools
Schools serving 11320 Westbranch Pkwy
School District:Charlotte-Mecklenburg Schools
| Name | Grades | Distance |
|---|---|---|
Davidson K-8 School 635 South Street, Davidson, NC 28036 | K-8 | 1.9 mi |
William Amos Hough High 12420 Bailey Road, Cornelius, NC 28031 | 9-12 | 0.7 mi |
Disclaimer:
School attendance boundaries provided by ATTOM Data Solutions and are for reference only. Contact the school directly to verify enrollment eligibility.
Price & Sales History for 11320 Westbranch Pkwy
Date
Details
Price
Change
Source
7/20/2026
Price Reduced
$449,000
-3.42%
MLS
6/12/2026
Listed
$464,900
19.21%
MLS
3/28/2022
Sold
$390,000
—
Public Record
Disclaimer: Historical sales information is derived from public records provided by the county offices. Information is not guaranteed and should be independently verified.
Tax History
Tax History for 11320 Westbranch Pkwy
Year
Property Taxes
Change
Tax Assessment
Change
2025
$3,137
5%
$406,300
1%
2023
$2,987
-22%
$404,100
—
2023
$3,806
63%
$404,100
57%
2022
$2,333
—
$257,200
—
2021
$2,333
296%
$257,200
296%
2020
$589
—
$65,000
—
2019
$589
235%
$65,000
100%
2018
$176
—
—
Disclaimer: Historical tax information is derived from public records provided by the county offices. Information is not guaranteed and should be independently verified.
Estimate the Cost
Estimate the Cost for 11320 Westbranch Pkwy
11320 Westbranch Parkway, Davidson, NC 28036 (MLS# 4392309) is a Townhouse property with 3 bedrooms, 3 full bathrooms and 1 partial bathroom. 11320 Westbranch Parkway is currently listed for $449,000 and was received on June 12, 2026. Want to learn more about 11320 Westbranch Parkway? Do you have questions about finding other Townhouse real estate for sale in Davidson? You can browse all Davidson real estate or contact a Coldwell Banker agent to request more information.