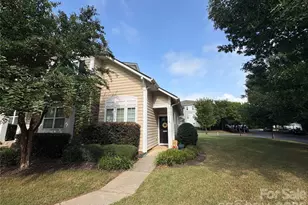
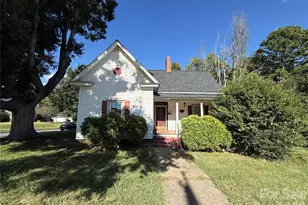
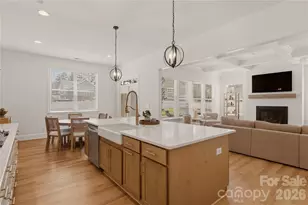
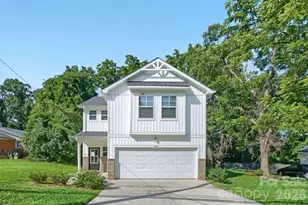
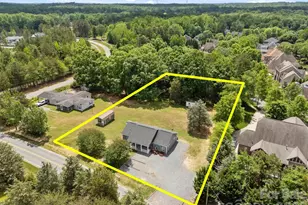
This is a carousel with tiles that activate property listing cards. Use the previous and next buttons to navigate.
1/1
$470,000
This is a carousel with tiles that activate property listing cards. Use the previous and next buttons to navigate.
1/1
Property Description
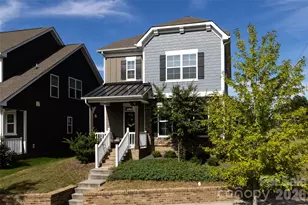
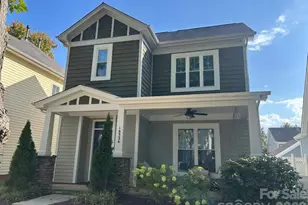
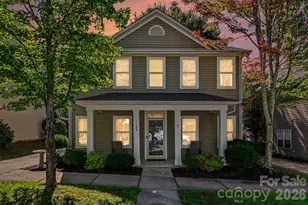
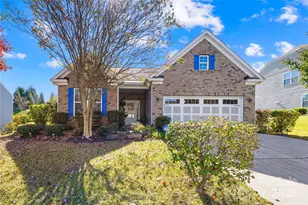
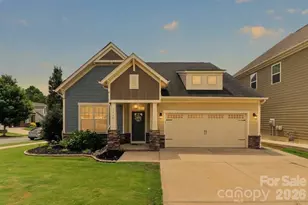
**Price improvement - motivated seller** Welcome to this beautifully maintained home offering the perfect blend of comfort, style, and community living. From the moment you arrive, you're greeted by charming curb appeal and a welcoming front porch that sets the tone for the inviting interior. Step inside to a bright entryway with elegant architectural details that opens to a versatile office space-ideal for working from home or creating a quiet retreat. The heart of the home features a spacious open-concept great room filled with natural light and anchored by a cozy fireplace, seamlessly flowing into the modern kitchen complete with crisp white cabinetry, stainless steel appliances, ample counter space, and a sunny breakfast nook with access to the covered patio-perfect for everyday living and entertaining. Upstairs, you'll find a flexible landing area and well-appointed bedrooms, including a spacious primary suite with abundant natural light, a large walk-in closet, and a spa-like bath featuring dual vanities, a soaking tub, and a separate shower. Additional bedrooms offer comfortable accommodations for family or guests, while a full bath and convenient laundry room add to the home's functionality. Enjoy outdoor living on the covered patio overlooking a private, low-maintenance backyard, ideal for relaxing or hosting gatherings. Residents also benefit from fantastic community amenities including scenic walking trails, a resort-style pool, and a welcoming clubhouse. With thoughtful design, modern features, and access to desirable neighborhood amenities, this home offers the perfect combination of comfort, convenience, and lifestyle. Easy to maintain yard! Short walk to community Pool & steps from Davidson greenway! Within minutes to downtown Davidson with shopping, restaurants, entertainment & more!
Full Property Details
Full Property Details for 11440 Westbranch Pkwy
General
- Sold For: $470,000
- HOA FEE: $98/month
- HOA FEE FREQ.: Annually
- Status: Closed
- Type: Single Family
- Source: Charlotte_Regional_Realtor_Association
- MLS ID: 4366825
- Added to Site: 92 day(s) ago
Interior
- Interior Features: Attic Stairs Pulldown, Breakfast Bar, Built-in Features, Entrance Foyer, Garden Tub, Kitchen Island, Open Floorplan, Pantry, Walk-In Closet(s)
- Fireplace: Yes
- Fireplace(s): Gas Log, Great Room, Gas Log, Great Room
- Appliances: Convection Oven, Dishwasher, Disposal, Double Oven, Gas Range, Microwave, Oven, Plumbed For Ice Maker, Refrigerator, Self Cleaning Oven
- Flooring: Laminate, Tile
Rooms
Bathrooms
- Total Bathrooms: 3
- Full Bathrooms: 2
- Half Bathrooms: 1
- Upper - Full Baths: 2
- Main - 1/2 Baths: 1
Bedrooms
- Total Bedrooms: 3
- Bedrooms Upper: 3
Other Rooms
- Laundry: Laundry Room, Upper Level
Additional Information
- Shared Amenities: Outdoor Pool, Sidewalks, Street Lights, Walking Trails
- Pool: Yes
Parking
- Garage: Yes
- Garage Description: 498 Sq. Ft.
- Garage Spaces: 2
- Parking Features: Driveway, Attached Garage, Garage Faces Rear
Location
- County: Mecklenburg
- Subdivision: Westbranch
School Information
- Elementary School: Davidson
- Middle School: Bailey
- High School: William Amos Hough
Community
- Assoc. Name: Sentry Management
Heating & Cooling
- Cooling Type: Ceiling Fan(s), Central Air
- Heating Type: Forced Air, Natural Gas
Utilities
- Sewer: Public Sewer
- Water: City
- Utility Description: Electricity Connected, Natural Gas
Structural Information
- Architectural Style: Transitional
- Construction Status: Completed
- Construction: Site Built
- Exterior Const.: Fiber Cement, Stone
- Upper: 1,062 Sq. Ft.
- Main/1st Level: 1,125 Sq. Ft.
- Year Built: 2019
Lot Features
- Street/Road Desc.: Concrete, Paved
- Lot Features: Corner Lot, Wooded
Financial Considerations
- Association Fee: $1,180
- Assoc Fee Freq.: Annually
- Terms: Cash, Conventional, FHA, VA Loan
Disclosures and Reports
- Property ID: 007-285-33
- Lot Number: 34374-156
Listed by Keller Williams Lake Norman
Sold by Better Homes and Garden Real Estate Paracle

Get Pre-Approved Today
Schools
Schools serving 11440 Westbranch Pkwy
School District:Charlotte-Mecklenburg Schools
| Name | Grades | Distance |
|---|---|---|
Davidson K-8 School 635 South Street, Davidson, NC 28036 | K-8 | 1.8 mi |
William Amos Hough High 12420 Bailey Road, Cornelius, NC 28031 | 9-12 | 0.6 mi |
Disclaimer:
School attendance boundaries provided by ATTOM Data Solutions and are for reference only. Contact the school directly to verify enrollment eligibility.
Price & Sales History for 11440 Westbranch Pkwy
Date
Details
Price
Change
Source
6/15/2026
Sold
$470,000
-2.06%
MLS
4/15/2026
Price Reduced
$479,900
-3.05%
MLS
4/08/2026
Listed
$495,000
—
MLS
Disclaimer: Historical sales information is derived from public records provided by the county offices. Information is not guaranteed and should be independently verified.
11440 Westbranch Parkway, Davidson, NC 28036 (MLS# 4366825) is a Single Family property that was sold at $470,000 on June 15, 2026. Want to learn more about 11440 Westbranch Parkway? Do you have questions about finding other Single Family real estate for sale in Davidson? You can browse all Davidson real estate or contact a Coldwell Banker agent to request more information.