This is a carousel with tiles that activate property listing cards. Use the previous and next buttons to navigate.
1/1
$893,750
This is a carousel with tiles that activate property listing cards. Use the previous and next buttons to navigate.
1/1
Property Description
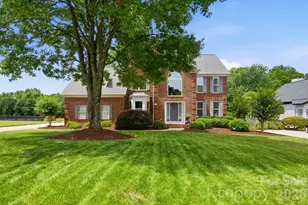
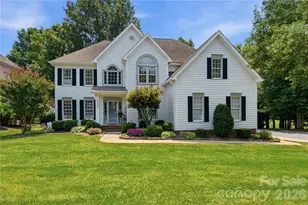
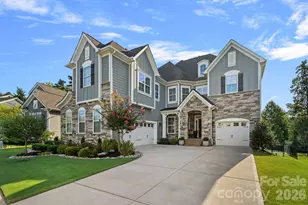
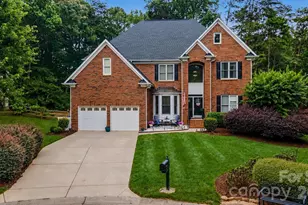
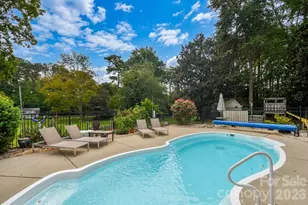
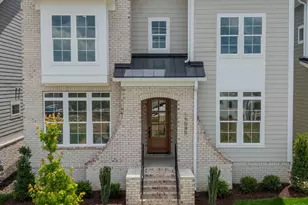
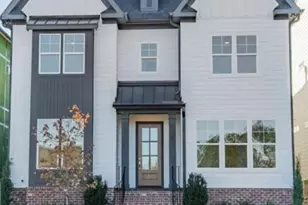
BETTER THAN NEW! In-ground salt water pool with 5 bedrooms & 4 full bathrooms walking distance to HOUGH! This immaculate home in BAILEY SPRINGS has everything you are looking for! Primary on main with hard to find secondary bedroom and full bath on the main level as well. You will feel warmly welcomed upon entering this TURN KEY home from the rocking chair front porch. Stepping inside this freshly painted, light and airy home, you will notice the open layout and attention to detail including all wood floors and crown molding on the main level. To the left is a bedroom or office with huge closet and ensuite full bathroom that is accessible from the hallway. To the right is a spacious dining room that connects to the butler's pantry with sink and beverage fridge. Wired surround sound system for entire first floor. The gleaming white kitchen with newer appliances, quartz counter tops, updated back splash and massive island also includes a very spacious walk in pantry; all completely open to the great room with fireplace and bright eating area while overlooking your serene outdoor oasis. Step outside to your completely private retreat! Spend evenings lounging in your screened in back porch or relaxing on your back deck with new railings while overlooking your beautiful salt water pool with waterfall feature, stacked stone, lounge deck with umbrella stand and travertine tile patio surround. Completely private with tall, mature landscaping surrounding- a true oasis! The spacious primary suite on main with large ensuite bathroom includes a tub and shower, dual vanities, his-and-hers large closets with closet systems, trey ceiling and door leading to the back deck/ pool. The main level is complete with an updated laundry room with sink and cabinets, as well as a drop zone upon entry from the garage. Upstairs you will find an open, split floor plan with a massive, bright bonus room on one end and 3 very spacious bedrooms- all with walk in closets with closet systems- on the opposite end. One of the bedrooms could be a second primary with exceptional space, large ensuite bath and bigger closet. Newer carpet throughout the upstairs. All of this with the benefits this exceptional DAVIDSON location has to offer with a neighborhood pool, playground, walking trails, Plum Creek Park with tennis and pickleball courts and access to the greenway! Schedule your showing today!
Full Property Details
Full Property Details for 11811 Bradford Park Dr
General
- Sold For: $893,750
- HOA FEE: $92/month
- HOA FEE FREQ.: Quarterly
- Status: Closed
- Type: Single Family
- Source: Charlotte_Regional_Realtor_Association
- MLS ID: 4414185
- Added to Site: 47 day(s) ago
Interior
- Interior Features: Attic Stairs Pulldown, Built-in Features, Drop Zone, Entrance Foyer, Kitchen Island, Open Floorplan, Pantry, Walk-In Closet(s), Walk-In Pantry
- Fireplace: Yes
- Fireplace(s): Great Room, Great Room
- Appliances: Bar Fridge, Dishwasher, Disposal, Electric Oven, Gas Cooktop, Microwave, Refrigerator with Ice Maker
Rooms
Bathrooms
- Total Bathrooms: 4
- Full Bathrooms: 4
- Upper - Full Baths: 2
- Main - Full Baths: 2
Bedrooms
- Total Bedrooms: 5
- Bedrooms Upper: 3
- Bedrooms Main & Up: 2
Other Rooms
- Laundry: Laundry Room, Main Level
Additional Information
- Shared Amenities: Clubhouse, Outdoor Pool, Recreation Area, Sidewalks, Street Lights, Walking Trails
- Pool: Yes
Parking
- Garage: Yes
- Garage Spaces: 2
- Parking Features: Driveway, Attached Garage
Location
- County: Mecklenburg
- Subdivision: Bailey Springs
- Driving Directions: From Old Statesville Road, turn onto Bailey Road. Turn left onto Robert Walker Drive, then turn left onto Bradford Park Drive. Home is on the right.
School Information
- Elementary School: J.V. Washam
- Middle School: Bailey
- High School: William Amos Hough
Community
- Assoc. Name: CSI
Heating & Cooling
- Cooling Type: Ceiling Fan(s), Central Air, Heat Pump
- Heating Type: Forced Air, Heat Pump, Natural Gas, Zoned
Utilities
- Sewer: Public Sewer
- Water: City
Structural Information
- Construction: Site Built
- Exterior Const.: Fiber Cement
- Roof: Architectural Shingle
- Upper: 1,829 Sq. Ft.
- Main/1st Level: 1,952 Sq. Ft.
- Year Built: 2016
Lot Features
- Street/Road Desc.: Concrete, Paved
- Lot Features: Private
- Fencing (Description): Back Yard, Fenced
Financial Considerations
- Association Fee: $275
- Assoc Fee Freq.: Quarterly
- Terms: Cash, Conventional, FHA, USDA Loan, VA Loan
Disclosures and Reports
- Restrictions: Architectural Review
- Property ID: 007-112-42
- Lot Number: 36294-65
Listed by Howard Hanna Allen Tate Lake Norman
Sold by Redfin Corporation

Get Pre-Approved Today
Schools
Schools serving 11811 Bradford Park Dr
School District:Charlotte-Mecklenburg Schools
| Name | Grades | Distance |
|---|---|---|
J.V. Washam Elementary 9611 Westmoreland Road, Cornelius, NC 28031 | K-5 | 2.2 mi |
Bailey Middle School 11900 Bailey Road, Cornelius, NC 28031 | 6-8 | 0.6 mi |
William Amos Hough High 12420 Bailey Road, Cornelius, NC 28031 | 9-12 | 0.4 mi |
Disclaimer:
School attendance boundaries provided by ATTOM Data Solutions and are for reference only. Contact the school directly to verify enrollment eligibility.
Price & Sales History for 11811 Bradford Park Dr
Date
Details
Price
Change
Source
10/01/2026
Sold
$893,750
-0.68%
MLS
8/20/2026
Listed
$899,900
—
MLS
Disclaimer: Historical sales information is derived from public records provided by the county offices. Information is not guaranteed and should be independently verified.
11811 Bradford Park Drive, Davidson, NC 28036 (MLS# 4414185) is a Single Family property that was sold at $893,750 on October 01, 2026. Want to learn more about 11811 Bradford Park Drive? Do you have questions about finding other Single Family real estate for sale in Davidson? You can browse all Davidson real estate or contact a Coldwell Banker agent to request more information.