This is a carousel with tiles that activate property listing cards. Use the previous and next buttons to navigate.
1/1
$4,750
This is a carousel with tiles that activate property listing cards. Use the previous and next buttons to navigate.
1/1
Property Description
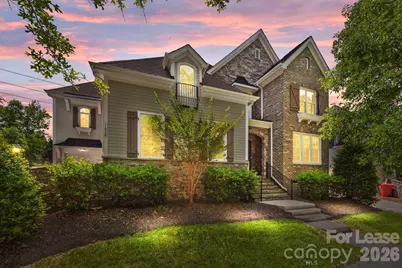
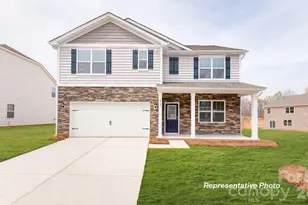
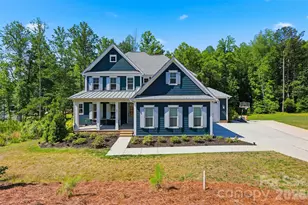
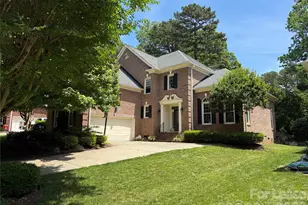
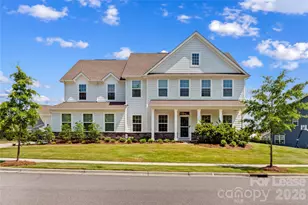
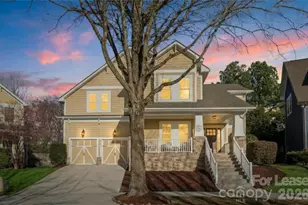
Architecturally designed custom built home. Beautiful 3 Story Home with a 3 CAR SIDE LOAD GARAGE, Fiber Cement with Brick and Stone Accents. Stone Stairs lead to Double Wood Doors, Enter into foyer with Art Niche at entry, hardwoods on main. Office with Wood French Doors, Formal Dining, Grand 2 Story Great Room centered with Gas Fireplace and Book shelving, Grand Kitchen with Bar Seating, Center with an Island, & built-in hutch. Tons of Cabinet Space, Bright Breakfast Area with Tons of Windows. Butler Area with more Cabinets, Walk in Pantry, Guest suite on 1st floor with Private Bath. Side Entry with Built in Cabinets, 2nd floor Primary with Large Private Bath, Dual His and Her Vanity/sinks, Garden Tub and Walk in Shower, walk-in closet. Media Room, Two additional bedrooms with Jack and Jill Bath. Huge Third floor bonus room perfect for a Man Cave, Entertain on your oversized Screened-in Porch and Enjoy Family night by your firepit. Greenway across the street. Freshly Painted Interior and Refinished Hardwoods. A Must See to Appreciate.
Full Property Details
Full Property Details for 11938 Bradford Park Dr
General
- Rent: $4,750
- Status: Closed
- Type: Rental
- Source: Charlotte_Regional_Realtor_Association
- MLS ID: 4386684
- Added to Site: 48 day(s) ago
Rental Information
- Date Available: 5/27/2026
Interior
- Interior Features: Attic Other
- Fireplace: Yes
- Fireplace(s): Family Room, Gas Log, Family Room, Gas Log
- Appliances: Convection Microwave, Dishwasher, Disposal, Gas Cooktop
- Flooring: Carpet, Hardwood
Rooms
Bathrooms
- Total Bathrooms: 4
- Full Bathrooms: 3
- Half Bathrooms: 1
- Upper - Full Baths: 2
- Main - Full Baths: 1
- Main - 1/2 Baths: 1
Bedrooms
- Total Bedrooms: 4
- Bedrooms Upper: 3
- Bedrooms Main & Up: 1
Other Rooms
- Laundry: Laundry Room
Exterior
- Exterior Features: Fire Pit
Parking
- Garage: Yes
- Garage Spaces: 3
- Parking Features: Driveway, Attached Garage
Location
- County: Mecklenburg
- Subdivision: Bailey Springs
Community
- Pets Allowed: Yes
- Pets: Conditional
Heating & Cooling
- Cooling Type: Ceiling Fan(s)
Utilities
- Sewer: Public Sewer
- Water: City
Structural Information
- Roof: Architectural Shingle
- Upper: 2,168 Sq. Ft.
- Main/1st Level: 1,902 Sq. Ft.
- Year Built: 2007
Lot Features
- Street/Road Desc.: Concrete, Paved
- Fencing (Description): Back Yard, Fenced
Financial Considerations
- Security Deposit: $4,750
Disclosures and Reports
- Property ID: 007-111-75
Listed and Sold by Hansen Property Management Inc.

Schools
Schools serving 11938 Bradford Park Dr
School District:Charlotte-Mecklenburg Schools
| Name | Grades | Distance |
|---|---|---|
J.V. Washam Elementary 9611 Westmoreland Road, Cornelius, NC 28031 | K-5 | 2.3 mi |
Bailey Middle School 11900 Bailey Road, Cornelius, NC 28031 | 6-8 | 0.7 mi |
William Amos Hough High 12420 Bailey Road, Cornelius, NC 28031 | 9-12 | 0.3 mi |
Disclaimer:
School attendance boundaries provided by ATTOM Data Solutions and are for reference only. Contact the school directly to verify enrollment eligibility.
Price History for 11938 Bradford Park Dr
Date
Details
Price
Change
Source
6/03/2026
Sold
$4,750
—
MLS
5/27/2026
Listed
$4,750
—
MLS
Disclaimer: Historical sales information is derived from public records provided by the county offices. Information is not guaranteed and should be independently verified.
11938 Bradford Park Drive, Davidson, NC 28036 (MLS# 4386684) is a Rental property that was sold at $4,750 on June 03, 2026. Want to learn more about 11938 Bradford Park Drive? Do you have questions about finding other real estate for sale or rent in Davidson? You can browse all Davidson rentals or contact a Coldwell Banker agent to request more information.