This is a carousel with tiles that activate property listing cards. Use the previous and next buttons to navigate.
1/1
$2,050,000
This is a carousel with tiles that activate property listing cards. Use the previous and next buttons to navigate.
1/1
Property Description
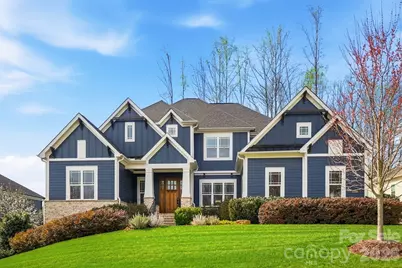
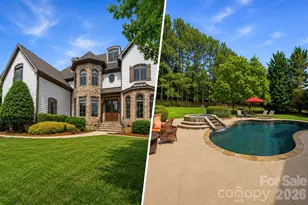
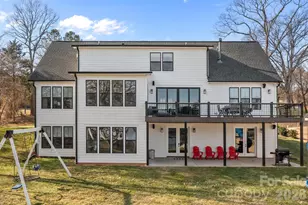
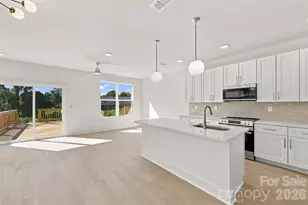
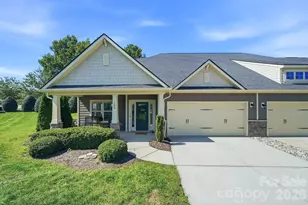
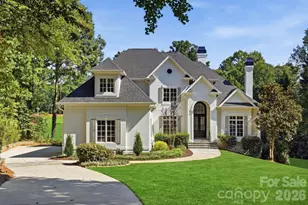
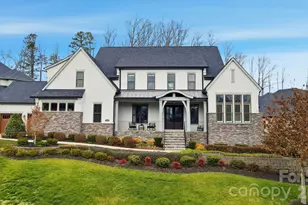
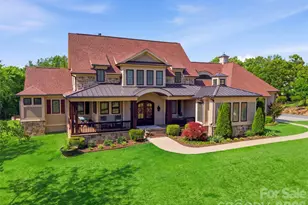
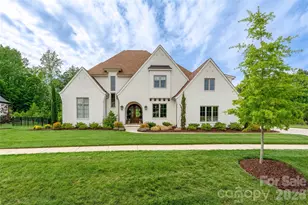
Stunning four-bedroom home with pool in the boutique community of The Woodlands of Davidson. Thoughtfully designed for both elegant entertaining and comfortable everyday living, this home offers beautifully appointed indoor and outdoor spaces perfect for gathering with family and friends. The chef's kitchen is a standout feature, showcasing a six burner Wolf gas cooktop, double ovens, built-in microwave, oversized island, abundant counter space, and a hidden walk-in pantry. The kitchen flows seamlessly into the spacious great room, where a gas fireplace, coffered ceiling, detailed woodwork, and fully retractable sliders create a warm and inviting centerpiece of the home. The dining area just off the kitchen provides the perfect setting for everyday family meals, while an additional family room offers a comfortable space to relax and spend time together. The main level primary suite is a true retreat, featuring separate his-and-hers custom closets, direct access to the outdoor porch and pool, and a spa-inspired bathroom complete with a soaking tub and separate shower. A private home office on the main floor provides the ideal space for remote work, while the formal dining room is perfect for hosting gatherings and celebrations. Upstairs, you will find three additional bedrooms, three full bathrooms, a large bonus room with a wet bar, and a dedicated exercise room with walk-in storage. Step outside to your private backyard oasis featuring a pool and hot tub surrounded by travertine decking. The covered porch offers a true outdoor living room with flagstone flooring, a tongue-and-groove wood ceiling with recessed lighting and ceiling fans, a stone fireplace, and television. A covered dining area with direct access to a convenient half bath makes this space ideal for seamless indoor-outdoor entertaining. A three-car garage completes the home. Ideally located with easy access to schools, shopping, and I-77, this exceptional property offers luxury, comfort, and convenience in one of Davidson's most desirable boutique neighborhoods. Showings begin March 27. This is a home you will not want to miss.
Full Property Details
Full Property Details for 13124 Davidson Park Dr
General
- Sold For: $2,050,000
- HOA FEE: $111/month
- HOA FEE FREQ.: Quarterly
- Status: Closed
- Type: Single Family
- Source: Charlotte_Regional_Realtor_Association
- MLS ID: 4356730
- Added to Site: 150 day(s) ago
Interior
- Interior Features: Built-in Features, Drop Zone, Entrance Foyer, Open Floorplan, Pantry, Walk-In Closet(s), Walk-In Pantry, Wet Bar
- Fireplace: Yes
- Fireplace(s): Bonus Room, Gas, Outside, Bonus Room, Gas, Outside
- Appliances: Dishwasher, Disposal, Double Oven, Gas Cooktop, Microwave, Tankless Water Heater, Wall Oven
- Flooring: Tile, Wood
Rooms
Bathrooms
- Total Bathrooms: 6
- Full Bathrooms: 4
- Half Bathrooms: 2
- Upper - Full Baths: 3
- Main - Full Baths: 1
- Main - 1/2 Baths: 2
Bedrooms
- Total Bedrooms: 4
- Bedrooms Upper: 3
- Bedrooms Main & Up: 1
Other Rooms
- Laundry: Laundry Room, Main Level
Additional Information
- Shared Amenities: Playground, Recreation Area, Sidewalks, Street Lights, Walking Trails
Exterior
- Exterior Features: Hot Tub, In-Ground Irrigation
Parking
- Garage: Yes
- Garage Description: 631 Sq. Ft.
- Garage Spaces: 3
- Parking Features: Driveway, Attached Garage, Garage Faces Side, Keypad Entry
Location
- County: Mecklenburg
- Subdivision: The Woodlands At Davidson
School Information
- Elementary School: Davidson
- Middle School: Bailey
- High School: William Amos Hough
Community
- Assoc. Name: Hawthorne
Heating & Cooling
- Cooling Type: Ceiling Fan(s), Central Air
- Heating Type: Central
Utilities
- Sewer: Public Sewer
- Water: City
- Utility Description: Natural Gas
Structural Information
- Builder: AR Homes
- Construction Status: Completed
- Construction: Site Built
- Exterior Const.: Hardboard Siding
- Roof: Architectural Shingle
- Upper: 1,736 Sq. Ft.
- Main/1st Level: 2,946 Sq. Ft.
- Year Built: 2018
Lot Features
- Street/Road Desc.: Concrete
- Lot Features: Cul-De-Sac
- Fencing (Description): Back Yard, Fenced
Financial Considerations
- Association Fee: $332
- Assoc Fee Freq.: Quarterly
- Terms: Cash, Conventional
Disclosures and Reports
- Restrictions: Architectural Review
- Property ID: 007-163-29
- Lot Number: 32582-781
Listed by Karen Mann Realty
Sold by Corcoran HM Properties

Get Pre-Approved Today
Schools
Schools serving 13124 Davidson Park Dr
School District:Charlotte-Mecklenburg Schools
| Name | Grades | Distance |
|---|---|---|
Davidson K-8 School 635 South Street, Davidson, NC 28036 | K-8 | 2.7 mi |
William Amos Hough High 12420 Bailey Road, Cornelius, NC 28031 | 9-12 | 0.9 mi |
Disclaimer:
School attendance boundaries provided by ATTOM Data Solutions and are for reference only. Contact the school directly to verify enrollment eligibility.
Price & Sales History for 13124 Davidson Park Dr
Date
Details
Price
Change
Source
7/24/2026
Sold
$2,050,000
-2.38%
MLS
5/21/2026
Price Reduced
$2,100,000
-2.33%
MLS
3/27/2026
Listed
$2,150,000
—
MLS
Disclaimer: Historical sales information is derived from public records provided by the county offices. Information is not guaranteed and should be independently verified.
13124 Davidson Park Drive, Davidson, NC 28036 (MLS# 4356730) is a Single Family property that was sold at $2,050,000 on July 24, 2026. Want to learn more about 13124 Davidson Park Drive? Do you have questions about finding other Single Family real estate for sale in Davidson? You can browse all Davidson real estate or contact a Coldwell Banker agent to request more information.