This is a carousel with tiles that activate property listing cards. Use the previous and next buttons to navigate.
1/1
$712,000
This is a carousel with tiles that activate property listing cards. Use the previous and next buttons to navigate.
1/1
Property Description
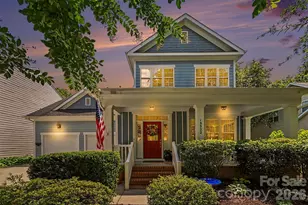
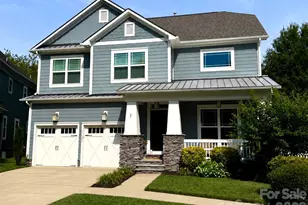
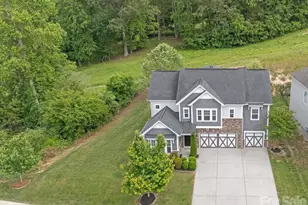
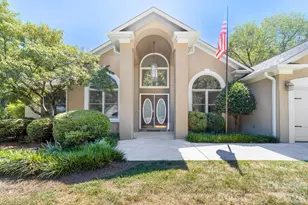
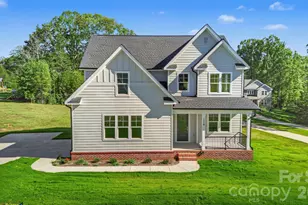
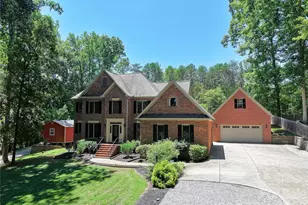
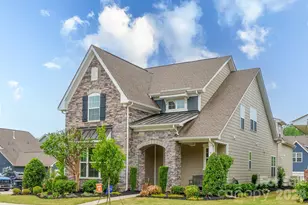
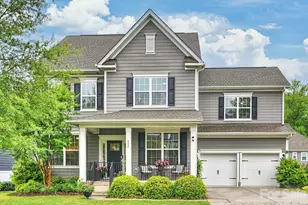
Experience refined living in Davidson's highly desirable Bradford community, a picturesque neighborhood known for its tree-lined streets, welcoming atmosphere, and exceptional location. Surrounded by the beauty and amenities that make Davidson one of the Lake Norman area's most sought-after towns, this immaculate home also offers access to highly acclaimed public schools, making it an outstanding place to call home. Step inside to discover a bright, open-concept floor plan bathed in natural light, creating an inviting atmosphere that's perfect for both everyday living and entertaining. The spacious living area flows effortlessly into the well-appointed kitchen, where a screened porch just beyond invites you to enjoy morning coffee, outdoor dining, or relaxing evenings overlooking the beautifully landscaped backyard. The highly desirable main-level primary suite offers a peaceful retreat, complete with a spacious ensuite bath designed for comfort and convenience. A centrally located powder room provides the perfect accommodation for guests while preserving the privacy of the owner's suite. Upstairs, you'll find three generously sized bedrooms and a full bathroom, offering plenty of flexibility for family, guests, a home office, or hobby space. Abundant storage throughout the home ensures everything has its place. Outdoor living is just as impressive, featuring a welcoming covered front porch, a meticulously manicured lawn, and a stunning stone patio that creates the perfect setting for entertaining friends, gathering with family, or simply unwinding in the privacy of your own backyard. Situated on an exceptional lot, this home offers a wonderful sense of space and privacy that is increasingly difficult to find. Major updates provide outstanding peace of mind, including a new upstairs HVAC system (2025), downstairs HVAC system (2023), roof (2018), and water heater (2019), allowing you to move in with confidence. Combining thoughtful updates, timeless style, an exceptional floor plan, and one of Davidson's most desirable locations, this move-in-ready home offers an incredible opportunity to enjoy luxury living with the charm, convenience, and vibrant lifestyle that make Davidson such a special place to call home.
Full Property Details
Full Property Details for 13322 Pierre Reverdy Dr
General
- Sold For: $712,000
- HOA FEE: $42/month
- HOA FEE FREQ.: Semi-Annually
- Status: Closed
- Type: Single Family
- Source: Charlotte_Regional_Realtor_Association
- MLS ID: 4398505
- Added to Site: 99 day(s) ago
Interior
- Fireplace: Yes
- Fireplace(s): Gas Log, Living Room, Gas Log, Living Room
- Appliances: Dishwasher, Disposal
Rooms
Bathrooms
- Total Bathrooms: 3
- Full Bathrooms: 2
- Half Bathrooms: 1
- Upper - Full Baths: 1
- Main - Full Baths: 1
- Main - 1/2 Baths: 1
Bedrooms
- Total Bedrooms: 4
- Bedrooms Upper: 3
- Bedrooms Main & Up: 1
Other Rooms
- Laundry: Main Level
Additional Information
- Shared Amenities: Playground, Recreation Area, Sidewalks, Walking Trails
Parking
- Garage: Yes
- Garage Description: 400 Sq. Ft.
- Garage Spaces: 2
- Parking Features: Attached Garage, Garage Faces Front
Location
- County: Mecklenburg
- Subdivision: Bradford
School Information
- Elementary School: Davidson
- Middle School: Bailey
- High School: William Amos Hough
Community
- Assoc. Name: Cedar Management
Heating & Cooling
- Cooling Type: Central Air
- Heating Type: Forced Air, Natural Gas
Utilities
- Sewer: Public Sewer
- Water: City
Structural Information
- Construction: Site Built
- Exterior Const.: Fiber Cement
- Roof: Architectural Shingle
- Upper: 1,301 Sq. Ft.
- Main/1st Level: 1,703 Sq. Ft.
- Year Built: 2006
Lot Features
- Lot Dimensions: per plat
- Street/Road Desc.: Concrete, Paved
- Lot Features: Level
Financial Considerations
- Association Fee: $250
- Assoc Fee Freq.: Semi-Annually
- Terms: Cash, Conventional, VA Loan
Disclosures and Reports
- Restrictions: Architectural Review, Subdivision
- Property ID: 007-272-59
- Plat: 41/645
- Lot Number: 34039/295
Listed by 1 Percent Lists Greater Charlotte
Sold by Call It Closed International Inc

Get Pre-Approved Today
Schools
Schools serving 13322 Pierre Reverdy Dr
School District:Charlotte-Mecklenburg Schools
| Name | Grades | Distance |
|---|---|---|
Davidson K-8 School 635 South Street, Davidson, NC 28036 | K-8 | 1.9 mi |
William Amos Hough High 12420 Bailey Road, Cornelius, NC 28031 | 9-12 | 1.1 mi |
Disclaimer:
School attendance boundaries provided by ATTOM Data Solutions and are for reference only. Contact the school directly to verify enrollment eligibility.
Price & Sales History for 13322 Pierre Reverdy Dr
Date
Details
Price
Change
Source
9/04/2026
Sold
$712,000
-0.14%
MLS
7/01/2026
Listed
$713,000
—
MLS
Disclaimer: Historical sales information is derived from public records provided by the county offices. Information is not guaranteed and should be independently verified.
13322 Pierre Reverdy Drive, Davidson, NC 28036 (MLS# 4398505) is a Single Family property that was sold at $712,000 on September 04, 2026. Want to learn more about 13322 Pierre Reverdy Drive? Do you have questions about finding other Single Family real estate for sale in Davidson? You can browse all Davidson real estate or contact a Coldwell Banker agent to request more information.