This is a carousel with tiles that activate property listing cards. Use the previous and next buttons to navigate.
1/1
$580,000
This is a carousel with tiles that activate property listing cards. Use the previous and next buttons to navigate.
1/1
Property Description
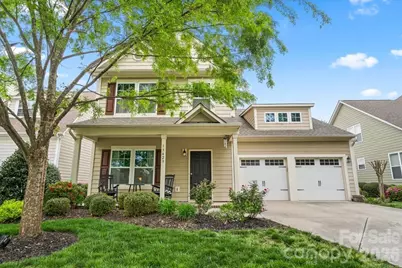
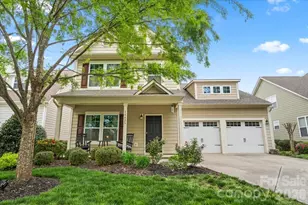
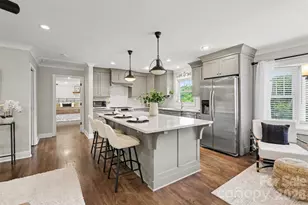
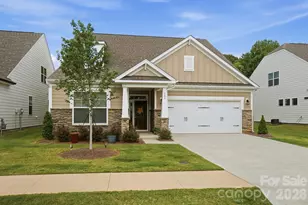
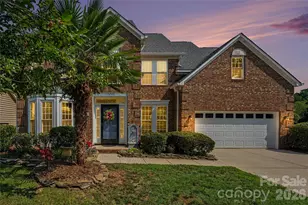
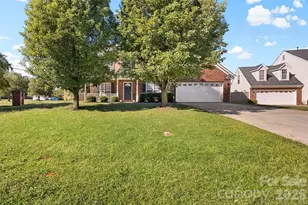
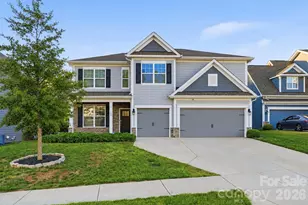
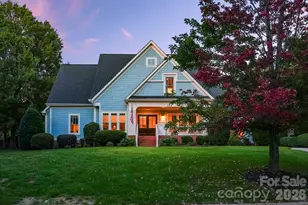
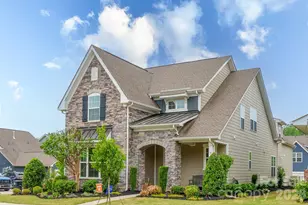
Discover this beautifully maintained Bradford community home in Davidson, sited at the end of a quiet street for minimal traffic. This spacious 3,200 sq/ft+ residence offers four very large bedrooms PLUS a generous bonus room, a dedicated first-floor office, and an open-concept kitchen and living area centered around a large island - ideal for entertaining. The primary suite and laundry are conveniently located on the main level, which features beautiful, durable laminate wood floors, while the second floor offers new upgraded carpet and pad. Additional highlights include a private fully fenced backyard, HVAC replaced in 2024, a whole-house water filtration system. Zoned for Davidson K-8 and Hough High School, this move-in-ready home combines thoughtful layout and updates in a quiet, family-friendly neighborhood.
Full Property Details
Full Property Details for 13429 Pierre Reverdy Dr
General
- Sold For: $580,000
- Status: Closed
- Type: Single Family
- Source: Charlotte_Regional_Realtor_Association
- MLS ID: 4363748
- Added to Site: 92 day(s) ago
Interior
- Interior Features: Kitchen Island, Pantry, Walk-In Closet(s)
- Appliances: Dishwasher, Disposal, Electric Range, Electric Water Heater, Filtration System, Microwave, Refrigerator
- Flooring: Carpet, Tile, Vinyl
Rooms
Bathrooms
- Total Bathrooms: 3
- Full Bathrooms: 2
- Half Bathrooms: 1
- Upper - Full Baths: 1
- Main - Full Baths: 1
- Main - 1/2 Baths: 1
Bedrooms
- Total Bedrooms: 4
- Bedrooms Upper: 3
- Bedrooms Main & Up: 1
Other Rooms
- Laundry: Laundry Room, Main Level
Additional Information
- Shared Amenities: Playground, Sidewalks, Street Lights, Walking Trails
Parking
- Garage: Yes
- Garage Description: 451 Sq. Ft.
- Garage Spaces: 2
- Parking Features: Attached Garage
Location
- County: Mecklenburg
- Subdivision: Bradford
School Information
- Elementary School: Davidson
- Middle School: Davidson K-8
- High School: William Amos Hough
Heating & Cooling
- Cooling Type: Central Air
- Heating Type: Heat Pump
Utilities
- Sewer: Public Sewer
- Water: City
Structural Information
- Construction: Site Built
- Exterior Const.: Fiber Cement
- Roof: Architectural Shingle
- Upper: 1,493 Sq. Ft.
- Main/1st Level: 1,730 Sq. Ft.
- Year Built: 2013
Lot Features
- Street/Road Desc.: Concrete, Paved
- Lot Features: Level
- Fencing (Description): Back Yard, Fenced
Financial Considerations
- Terms: Cash, Conventional, FHA, VA Loan
Disclosures and Reports
- Property ID: 007-274-19
- Lot Number: 36436-133
Listed by Southern Homes of the Carolinas, Inc
Sold by Compass

Get Pre-Approved Today
Schools
Schools serving 13429 Pierre Reverdy Dr
School District:Charlotte-Mecklenburg Schools
| Name | Grades | Distance |
|---|---|---|
Davidson K-8 School 635 South Street, Davidson, NC 28036 | K-8 | 2 mi |
William Amos Hough High 12420 Bailey Road, Cornelius, NC 28031 | 9-12 | 1.2 mi |
Disclaimer:
School attendance boundaries provided by ATTOM Data Solutions and are for reference only. Contact the school directly to verify enrollment eligibility.
Price & Sales History for 13429 Pierre Reverdy Dr
Date
Details
Price
Change
Source
5/28/2026
Sold
$580,000
-3.33%
MLS
4/14/2026
Price Reduced
$600,000
-4%
MLS
4/08/2026
Listed
$625,000
—
MLS
Disclaimer: Historical sales information is derived from public records provided by the county offices. Information is not guaranteed and should be independently verified.
13429 Pierre Reverdy Drive, Davidson, NC 28036 (MLS# 4363748) is a Single Family property that was sold at $580,000 on May 28, 2026. Want to learn more about 13429 Pierre Reverdy Drive? Do you have questions about finding other Single Family real estate for sale in Davidson? You can browse all Davidson real estate or contact a Coldwell Banker agent to request more information.