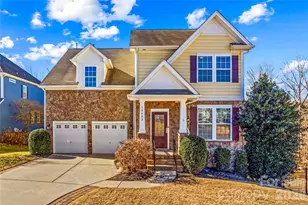
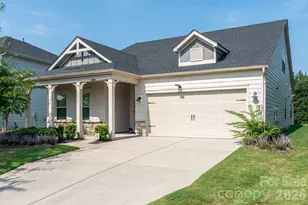
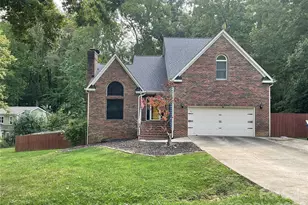
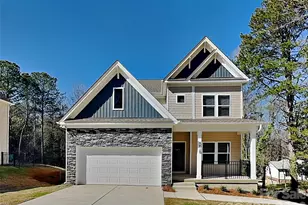
This is a carousel with tiles that activate property listing cards. Use the previous and next buttons to navigate.
1/1
$555,000
This is a carousel with tiles that activate property listing cards. Use the previous and next buttons to navigate.
1/1
Property Description
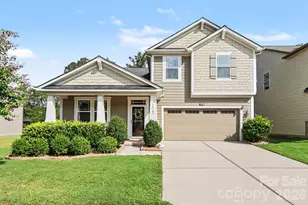
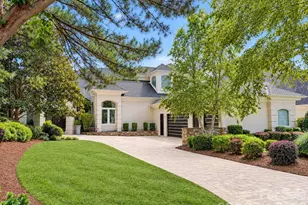
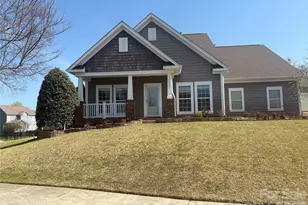
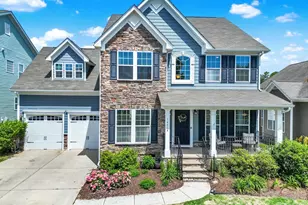
What if your next home could grow with you? Welcome to Summers Walk, a meticulously maintained residence featuring 4 bedrooms, 3.5 bathrooms, and an additional 1,200 square feet of potential in an unfinished walk-out basement. Already plumbed for a full bathroom and framed for a separate bedroom, this space is perfect for future customization or multi-generational living. The main level boasts elegant 5-inch wide Castillian hand-scraped engineered hardwood floors throughout a thoughtful layout. It includes a formal dining room and a versatile flex space ideal for a home office or second living area. The chef's kitchen features stainless steel appliances, granite countertops, a central island, dark cabinetry, and updated modern lighting. Nearby, the living room offers a cozy gas fireplace with easy access to the outdoors. The outdoor space is designed for relaxation, featuring a covered deck with ceiling fans and a reinforced area currently housing a Pinnacle Spa (Model 743), all overlooking a private, fenced-in backyard. Upstairs, the spacious primary suite offers tray ceilings, a large walk-in closet, and a full en-suite bath. Three additional bedrooms, two full bathrooms, and a dedicated laundry room complete the upper level. For those needing extra storage, the home also includes easily accessible finished storage space. Enjoy a vibrant community with amenities, including a pool, clubhouse, dog park, bike paths, and nature trails connecting to West Rocky River. Located near downtown Davidson, Huntersville, and Cornelius, residents have access to excellent shopping, dining, and public, private, or charter school options. Recent updates provide total peace of mind, including a NEWER furnace (2024) with a UV mold-prevention light, a NEW water heater, NEWER thermostats, and updated lighting throughout.
Full Property Details
Full Property Details for 13603 Helen Benson Blvd
General
- Sold For: $555,000
- HOA FEE: $78/month
- HOA FEE FREQ.: Quarterly
- Status: Closed
- Type: Single Family
- Source: Charlotte_Regional_Realtor_Association
- MLS ID: 4341167
- Added to Site: 186 day(s) ago
Interior
- Interior Features: Attic Other, Kitchen Island, Open Floorplan, Pantry, Storage, Walk-In Closet(s)
- Fireplace: Yes
- Fireplace(s): Gas, Gas Log, Living Room, Gas, Gas Log, Living Room
- Appliances: Dishwasher, Disposal, Electric Range, Microwave, Refrigerator
- Flooring: Carpet, Tile, Other - See Remarks
Rooms
Bathrooms
- Total Bathrooms: 4
- Full Bathrooms: 3
- Half Bathrooms: 1
- Upper - Full Baths: 3
- Main - 1/2 Baths: 1
Bedrooms
- Total Bedrooms: 4
- Bedrooms Upper: 4
Other Rooms
- Laundry: Laundry Room, Upper Level
Additional Information
- Shared Amenities: Clubhouse, Dog Park, Outdoor Pool, Playground, Sidewalks, Street Lights, Walking Trails
- Pool: Yes
Exterior
- Exterior Features: Hot Tub, In-Ground Irrigation
Parking
- Garage: Yes
- Garage Spaces: 2
- Parking Features: Garage Faces Front
Location
- County: Mecklenburg
- Subdivision: Summers Walk
School Information
- Elementary School: Davidson
- Middle School: Bailey
- High School: William Amos Hough
Community
- Assoc. Name: CAMS
Heating & Cooling
- Cooling Type: Ceiling Fan(s), Central Air
- Heating Type: Forced Air, Zoned
Utilities
- Sewer: Public Sewer
- Water: City
- Utility Description: Underground Power Lines, Underground Utilities
Structural Information
- Construction: Site Built
- Exterior Const.: Hardboard Siding, Stone
- Basement: Yes
- Basement Desc.: Bath/Stubbed, Exterior Entry, Interior Entry, Multiple Below-Grade Levels, Sump Pump, Unfinished, Walk-Out Access
- Roof: Composition
- Upper: 1,519 Sq. Ft.
- Main/1st Level: 1,208 Sq. Ft.
- Year Built: 2011
Lot Features
- Street/Road Desc.: Concrete
- Lot Features: Cleared, Sloped
- Fencing (Description): Back Yard, Fenced
Financial Considerations
- Association Fee: $235
- Assoc Fee Freq.: Quarterly
- Special Assmt Amt.: None
- Terms: Cash, Conventional, FHA, VA Loan
Disclosures and Reports
- Restrictions: Architectural Review
- Property ID: 747747
- Lot Number: 27289-660
Listed by Helen Adams Realty
Sold by EXP Realty LLC Mooresville

Get Pre-Approved Today
Schools
Schools serving 13603 Helen Benson Blvd
School District:Charlotte-Mecklenburg Schools
| Name | Grades | Distance |
|---|---|---|
Davidson K-8 School 635 South Street, Davidson, NC 28036 | K-8 | 5.2 mi |
William Amos Hough High 12420 Bailey Road, Cornelius, NC 28031 | 9-12 | 3.4 mi |
Disclaimer:
School attendance boundaries provided by ATTOM Data Solutions and are for reference only. Contact the school directly to verify enrollment eligibility.
Price & Sales History for 13603 Helen Benson Blvd
Date
Details
Price
Change
Source
7/09/2026
Sold
$555,000
—
MLS
5/28/2026
Price Reduced
$555,000
-3.48%
MLS
4/17/2026
Price Reduced
$575,000
-4.17%
MLS
2/19/2026
Listed
$600,000
—
MLS
Disclaimer: Historical sales information is derived from public records provided by the county offices. Information is not guaranteed and should be independently verified.
13603 Helen Benson Boulevard, Davidson, NC 28036 (MLS# 4341167) is a Single Family property that was sold at $555,000 on July 09, 2026. Want to learn more about 13603 Helen Benson Boulevard? Do you have questions about finding other Single Family real estate for sale in Davidson? You can browse all Davidson real estate or contact a Coldwell Banker agent to request more information.