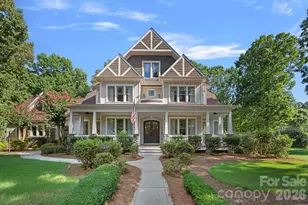
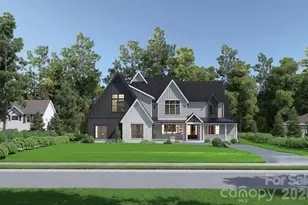
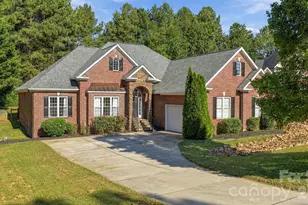
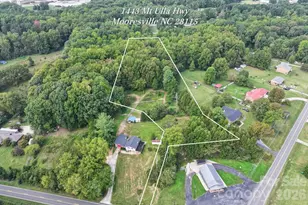
This is a carousel with tiles that activate property listing cards. Use the previous and next buttons to navigate.
1/1
$1,850,000
This is a carousel with tiles that activate property listing cards. Use the previous and next buttons to navigate.
1/1
Property Description
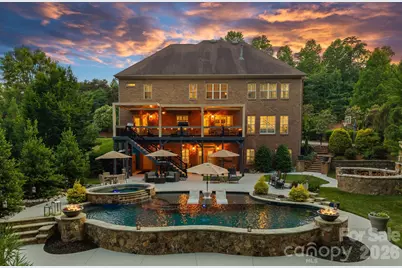
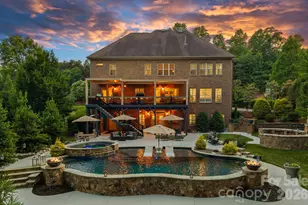
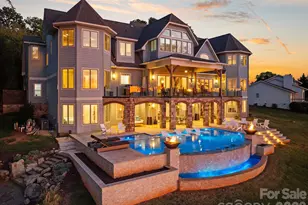
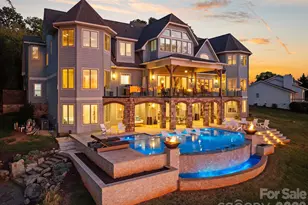
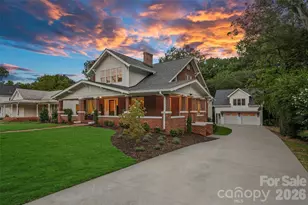
Welcome to one of Anniston's most exceptional custom homes, nestled on a beautifully landscaped .78 acre homesite in the original section of the neighborhood where larger lots and truly custom-built homes define the community. Lovingly maintained by its original owners, this residence showcases impeccable craftsmanship, timeless design, and an extraordinary level of care throughout its 5,750 square feet. Perfectly positioned between charming downtown Davidson and vibrant downtown Mooresville, this location offers easy access to shopping, dining, Lake Norman and the future Summit Farms development-all while enjoying the benefit of NO Davidson city taxes. Designed for both everyday living and unforgettable entertaining, the home features extensive custom millwork, plantation shutters throughout, freshly painted interiors, an updated chef's kitchen with newer appliances and instant hot water, and multiple gathering spaces across three finished levels. The backyard is a true private retreat. Enjoy the oversized saltwater pool and spa with PebbleTec resurfacing (2025), extensive stonework and retaining walls, outdoor fireplace, and a motorized waterproof roof system over the deck with finished waterproof underdeck below, creating exceptional outdoor living spaces in every season. The fully finished walkout basement is an entertainer's dream, complete with a custom bar featuring commercial-grade refrigerators, dishwasher and ice machine, an exercise room with sauna, heated and cooled storage, and abundant additional storage throughout the home. Additional highlights include a three-car garage with epoxy floors, custom organization system, new garage doors, EV charger, commercial whole-house water filtration, upgraded well pump with constant-pressure system, and one of the largest whole-house generators available. Offering an exceptional combination of quality, location, and thoughtful updates, this is a rare opportunity to own one of Anniston's finest custom homes.
Full Property Details
Full Property Details for 139 Logan Crossing Dr
General
- Sold For: $1,850,000
- HOA FEE: $95/month
- HOA FEE FREQ.: Semi-Annually
- Status: Closed
- Type: Single Family
- Source: Charlotte_Regional_Realtor_Association
- MLS ID: 4386855
- Added to Site: 47 day(s) ago
Interior
- Interior Features: Breakfast Bar, Built-in Features, Cable Prewire, Kitchen Island, Pantry, Sauna, Storage, Walk-In Closet(s), Walk-In Pantry, Wet Bar
- Fireplace: Yes
- Fireplace(s): Family Room, Outside, Primary Bedroom, Family Room, Outside, Primary Bedroom
- Appliances: Bar Fridge, Dishwasher, Disposal, Filtration System, Gas Cooktop, Ice Maker, Microwave, Refrigerator with Ice Maker, Tankless Water Heater, Wine Refrigerator
- Flooring: Carpet, Laminate, Tile, Wood
Rooms
Bathrooms
- Total Bathrooms: 6
- Full Bathrooms: 5
- Half Bathrooms: 1
- Upper - Full Baths: 3
- Main - Full Baths: 1
- Main - 1/2 Baths: 1
- Basement Baths: 1
Bedrooms
- Total Bedrooms: 4
- Bedrooms Upper: 3
- Bedrooms Main & Up: 1
Other Rooms
- Laundry: Laundry Room, Upper Level
Additional Information
- Shared Amenities: Playground, Street Lights, Walking Trails
- Equipment: Generator, Network Ready, Surround Sound
Exterior
- Exterior Features: Fire Pit, In-Ground Hot Tub / Spa, In-Ground Irrigation
Parking
- Garage: Yes
- Garage Description: 688 Sq. Ft.
- Garage Spaces: 3
- Parking Features: Electric Vehicle Charging Station(s), Attached Garage, Garage Faces Side
Location
- County: Iredell
- Subdivision: Anniston
School Information
- Elementary School: Coddle Creek
- Middle School: Woodland Heights
- High School: Lake Norman
Community
- Assoc. Name: Red Rock Management
Heating & Cooling
- Cooling Type: Ceiling Fan(s), Central Air
- Heating Type: Forced Air, Heat Pump, Natural Gas
Utilities
- Sewer: Septic Installed
- Water: Well
Structural Information
- Builder: Edwards
- Construction: Site Built
- Exterior Const.: Brick Partial, Stone
- Basement: Yes
- Basement Desc.: Finished, Storage Space
- Roof: Architectural Shingle
- Upper: 2,300 Sq. Ft.
- Main/1st Level: 1,881 Sq. Ft.
- Year Built: 2007
Lot Features
- Street/Road Desc.: Concrete, Paved
- Lot Features: Level, Private, Wooded
- Rcmdd Zoning: RA
- Fencing (Description): Back Yard, Fenced, Full
Financial Considerations
- Association Fee: $570
- Assoc Fee Freq.: Semi-Annually
- Terms: Cash, Conventional
Disclosures and Reports
- Restrictions: Architectural Review
- Property ID: 4664-57-3683.000
- Lot Number: 1853-1802
Listed by Ivester Jackson Christie's
Sold by Leesa Lesak Realty

Get Pre-Approved Today
Schools
Schools serving 139 Logan Crossing Dr
School District:Iredell-Statesville Schools
| Name | Grades | Distance |
|---|---|---|
Coddle Creek Elementary School 141 Frank's Crossing Loop, Mooresville, NC 28115 | PK-5 | 0.9 mi |
Woodland Heights Middle 272 Forest Lake Boulevard, Mooresville, NC 28117 | 6-8 | 7.9 mi |
Lake Norman High School 186 Doolie Road, Mooresville, NC 28117 | 9-12 | 8.1 mi |
Disclaimer:
School attendance boundaries provided by ATTOM Data Solutions and are for reference only. Contact the school directly to verify enrollment eligibility.
Price & Sales History for 139 Logan Crossing Dr
Date
Details
Price
Change
Source
8/07/2026
Sold
$1,850,000
—
MLS
7/06/2026
Listed
$1,850,000
—
MLS
Disclaimer: Historical sales information is derived from public records provided by the county offices. Information is not guaranteed and should be independently verified.
139 Logan Crossing Drive, Davidson, NC 28036 (MLS# 4386855) is a Single Family property that was sold at $1,850,000 on August 07, 2026. Want to learn more about 139 Logan Crossing Drive? Do you have questions about finding other Single Family real estate for sale in Davidson? You can browse all Davidson real estate or contact a Coldwell Banker agent to request more information.