This is a carousel with tiles that activate property listing cards. Use the previous and next buttons to navigate.
1/1
$484,900
This is a carousel with tiles that activate property listing cards. Use the previous and next buttons to navigate.
1/1
Property Description
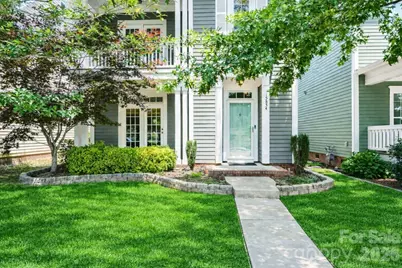
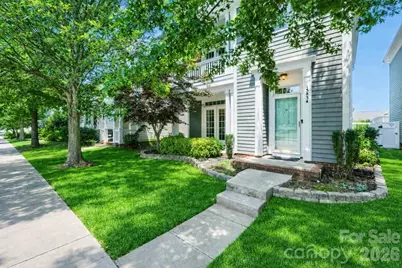
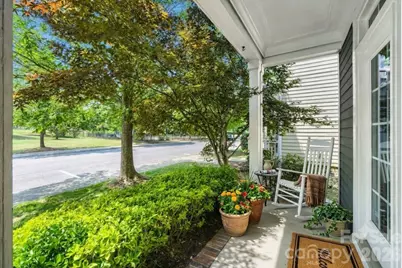
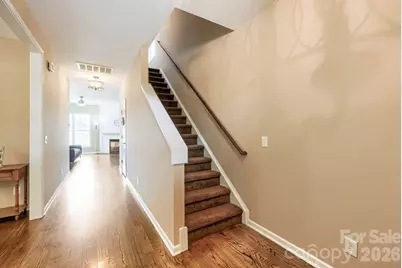
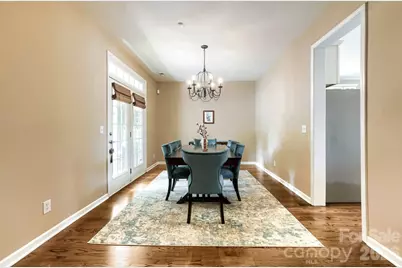
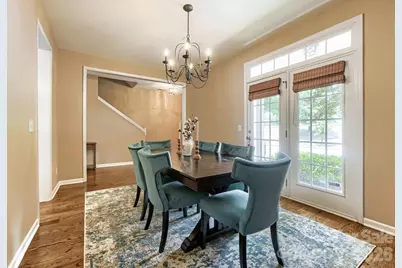
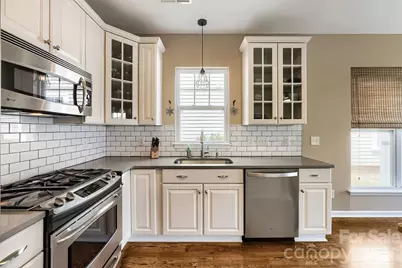
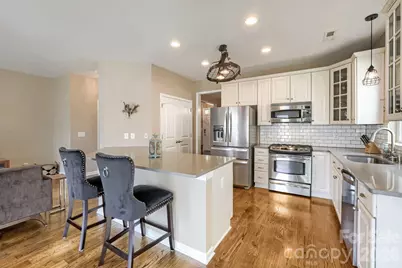
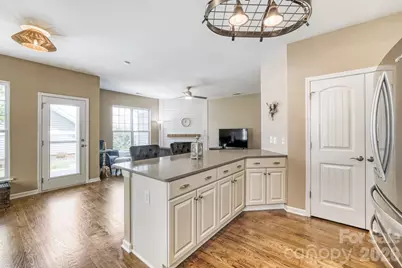
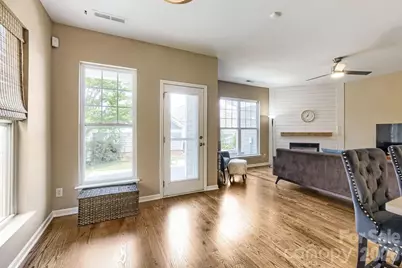
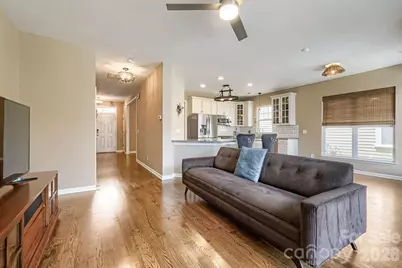
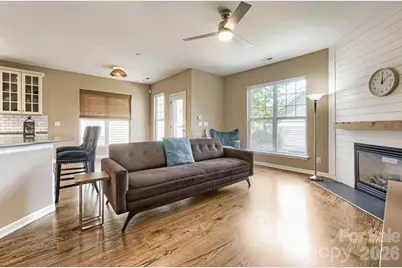
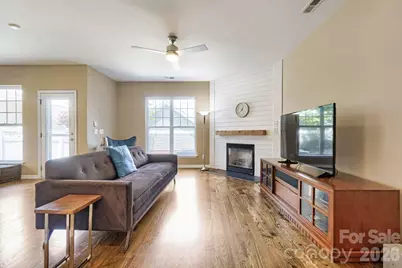
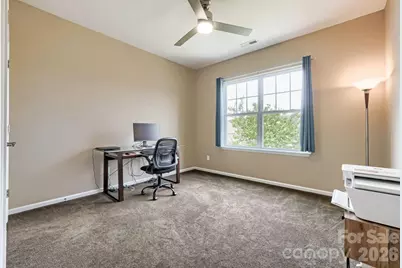
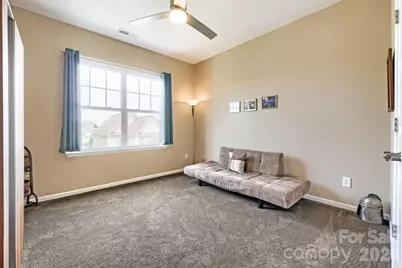
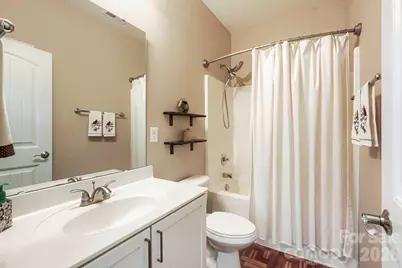
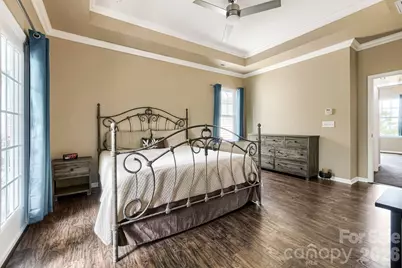
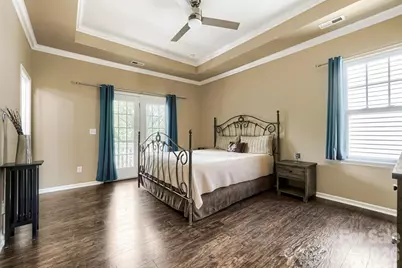
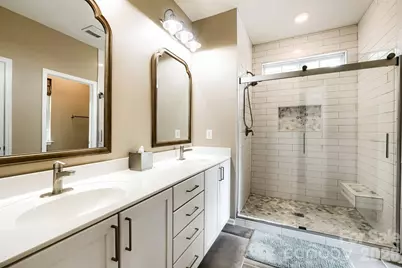
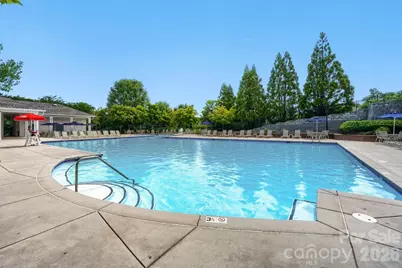
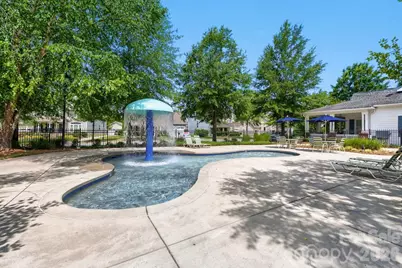
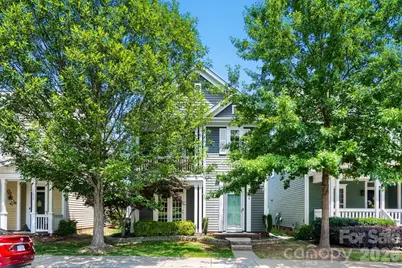
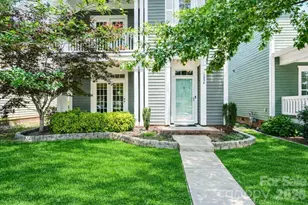
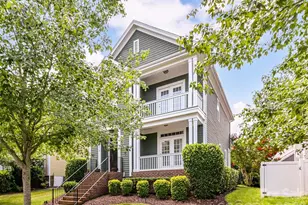
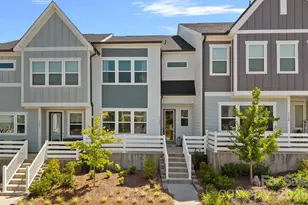
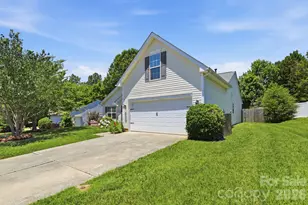
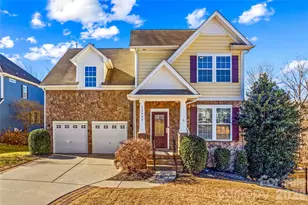
Saussy Burbank does it again with this well-built and well-designed two-story home! The kitchen has a farmhouse feel with beautiful tile backsplash, stainless steel appliances, and quartz countertops. Downstairs is light and bright with timeless real hardwood flooring, a gas fireplace, a pedestal sink in the powder room, and a lovely dining room with French doors that open to reveal a front patio. This flexible dining space can be used as a home office, library space, or quiet conversation area depending on your specific needs. There are bamboo window treatments and fresh paint throughout. Upstairs has newer plush carpeting, electric washer and dryer (included in the sale), and three spacious bedrooms. The guest bedroom has shelving in the closet, and the primary bedroom also has custom shelving in its walk-in closet. The primary bath has a walk-in shower with beautiful tile inlay. There's even a private balcony right off the primary bedroom. The low-maintenance yard has outdoor solar lighting. There's a 2-car detached garage with extra storage shelving. Summers Walk is truly a great place to live and boasts a large clubhouse, a playground, a pool with lifeguards, and a kiddie waterfall. There are many year-round social activities in the clubhouse and on the green, for all ages. All furniture in the home is negotiable. This is a must-see!
Full Property Details
Full Property Details for 15834 Kiser Corner Ln
General
- Sold For: $484,900
- HOA FEE: $78/month
- HOA FEE FREQ.: Quarterly
- Status: Closed
- Type: Single Family
- Source: Charlotte_Regional_Realtor_Association
- MLS ID: 4405462
- Added to Site: 52 day(s) ago
Interior
- Interior Features: Attic Stairs Pulldown, Entrance Foyer, Open Floorplan, Pantry, Walk-In Closet(s)
- Fireplace: Yes
- Fireplace(s): Gas Log, Living Room, Gas Log, Living Room
- Appliances: Dishwasher, Disposal, Gas Range, Gas Water Heater, Microwave, Plumbed For Ice Maker, Refrigerator with Ice Maker, Self Cleaning Oven, Washer/Dryer
- Flooring: Carpet, Linoleum, Tile, Wood
Rooms
Bathrooms
- Total Bathrooms: 3
- Full Bathrooms: 2
- Half Bathrooms: 1
- Upper - Full Baths: 2
- Main - 1/2 Baths: 1
Bedrooms
- Total Bedrooms: 3
- Bedrooms Upper: 3
Other Rooms
- Laundry: Laundry Closet, Upper Level
Additional Information
- Shared Amenities: Clubhouse, Outdoor Pool, Playground, Sidewalks, Street Lights, Walking Trails
- Pool: Yes
Parking
- Garage: Yes
- Garage Description: 408 Sq. Ft.
- Garage Spaces: 2
- Parking Features: Detached Garage, Garage Faces Rear, On Street
Location
- County: Mecklenburg
- Subdivision: Summers Walk
School Information
- Elementary School: Davidson
- Middle School: Bailey
- High School: William Amos Hough
Community
- Assoc. Name: CAMS
Heating & Cooling
- Cooling Type: Ceiling Fan(s), Central Air, Electric
- Heating Type: Forced Air, Natural Gas
Utilities
- Sewer: Public Sewer
- Water: City
Structural Information
- Architectural Style: Arts and Crafts, Charleston
- Builder: Saussy Burbank
- Construction Status: Completed
- Construction: Site Built
- Exterior Const.: Hardboard Siding
- Upper: 953 Sq. Ft.
- Main/1st Level: 905 Sq. Ft.
- Year Built: 2008
Lot Features
- Street/Road Desc.: Concrete, Paved
- Lot Features: Level
- Fencing (Description): Back Yard
Financial Considerations
- Association Fee: $235
- Assoc Fee Freq.: Quarterly
- Terms: Cash, Conventional, FHA, VA Loan
Disclosures and Reports
- Property ID: 007-476-65
- Lot Number: 38462-13
Listed by Southern Homes of the Carolinas, Inc

Sold by Keller Williams Lake Norman
Get Pre-Approved Today
Schools
Schools serving 15834 Kiser Corner Ln
School District:Charlotte-Mecklenburg Schools
| Name | Grades | Distance |
|---|---|---|
Davidson K-8 School 635 South Street, Davidson, NC 28036 | K-8 | 5.1 mi |
William Amos Hough High 12420 Bailey Road, Cornelius, NC 28031 | 9-12 | 3.4 mi |
Disclaimer:
School attendance boundaries provided by ATTOM Data Solutions and are for reference only. Contact the school directly to verify enrollment eligibility.
Price & Sales History for 15834 Kiser Corner Ln
Date
Details
Price
Change
Source
8/18/2026
Sold
$484,900
—
MLS
7/21/2026
Listed
$484,900
—
MLS
Disclaimer: Historical sales information is derived from public records provided by the county offices. Information is not guaranteed and should be independently verified.
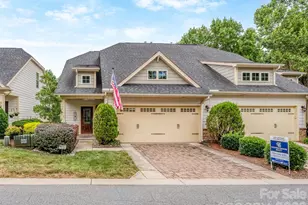
15834 Kiser Corner Lane, Davidson, NC 28036 (MLS# 4405462) is a Single Family property that was sold at $484,900 on August 18, 2026. Want to learn more about 15834 Kiser Corner Lane? Do you have questions about finding other Single Family real estate for sale in Davidson? You can browse all Davidson real estate or contact a Coldwell Banker agent to request more information.