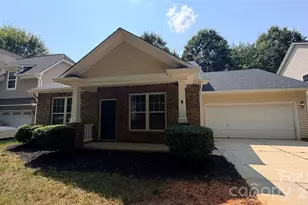
This is a carousel with tiles that activate property listing cards. Use the previous and next buttons to navigate.
1/1
$375,000
This is a carousel with tiles that activate property listing cards. Use the previous and next buttons to navigate.
1/1
Property Description
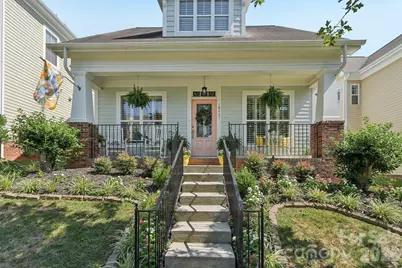
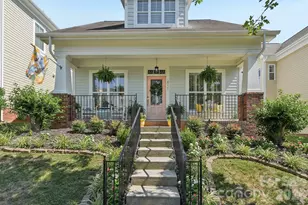
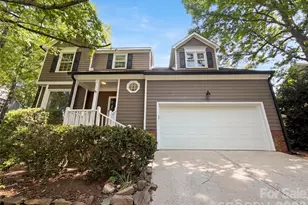
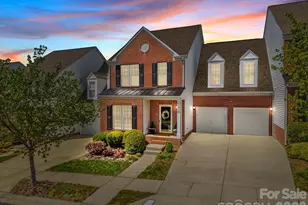
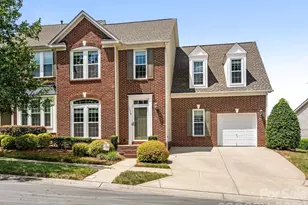
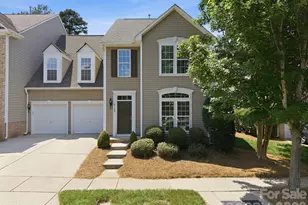
Welcome home to this beautifully maintained residence in the highly sought-after Summers Walk community in Davidson. A charming private, covered front porch welcomes you into an open-concept floor plan designed for both comfortable everyday living and effortless entertaining. Inside, you'll find neutral paint, elegant crown molding, plantation shutters, hardwood flooring throughout the main living areas, porcelain tile in the downstairs bathroom and shower, and updated waterproof laminate flooring in all bedrooms, closets, and the upstairs bath. The spacious kitchen offers abundant cabinetry, quartz countertops, a breakfast bar with seating, a new faucet, a newer LG dishwasher, a newer LG refrigerator, and a range with a built-in air fryer. The adjoining dining area flows seamlessly into the inviting family room, complete with a cozy gas fireplace. The primary suite provides a relaxing retreat with a sitting area, walk-in closet, and additional storage. The ensuite bath features dual vanities, a soaking tub, and a separate shower. Both bathrooms have been refreshed with new toilets, updated fixtures, and new shower heads. Additional recent improvements include three replacement fogged windows with a transferable lifetime warranty, updated porch and garage lighting, a French drain to improve drainage, professional landscaping, a privacy fence, garage door updates, and regular HVAC servicing for added peace of mind. Step outside to enjoy the private patio, detached two-car garage, and additional storage closet. Summers Walk offers exceptional amenities including a clubhouse, swimming pool, playground, dog park, and scenic walking trails. Conveniently located just minutes from Davidson College, Birkdale Village, Lake Norman, and with easy access to I-77, I-85, and I-485, this move-in-ready home offers the perfect blend of style, comfort, and convenience.
Full Property Details
Full Property Details for 16447 Leavitt Ln
General
- Sold For: $375,000
- HOA FEE: $78/month
- Status: Closed
- Type: Single Family
- Source: Charlotte_Regional_Realtor_Association
- MLS ID: 4404182
- Added to Site: 28 day(s) ago
Interior
- Interior Features: Attic Other, Breakfast Bar, Cable Prewire, Garden Tub, Open Floorplan, Pantry, Walk-In Closet(s)
- Fireplace: Yes
- Fireplace(s): Family Room, Gas Log, Gas Vented, Family Room, Gas Log, Gas Vented
- Appliances: Dishwasher, Disposal, Electric Range, Electric Water Heater, Microwave, Plumbed For Ice Maker, Refrigerator, Self Cleaning Oven
- Flooring: Carpet, Hardwood, Vinyl
Rooms
Bathrooms
- Total Bathrooms: 2
- Full Bathrooms: 2
- Upper - Full Baths: 1
- Main - Full Baths: 1
Bedrooms
- Total Bedrooms: 3
- Bedrooms Upper: 1
- Bedrooms Main & Up: 2
Other Rooms
- Laundry: Electric Dryer Hookup, Laundry Closet, Main Level
Additional Information
- Shared Amenities: Clubhouse, Outdoor Pool, Playground, Recreation Area, Sidewalks, Street Lights, Walking Trails
- Pool: Yes
Exterior
- Exterior Features: In-Ground Irrigation, Storage
Parking
- Garage: Yes
- Garage Spaces: 2
- Parking Features: Driveway, Detached Garage, Garage Door Opener, Garage Faces Rear, Keypad Entry
Location
- County: Mecklenburg
- Subdivision: Summers Walk
School Information
- Elementary School: Davidson
- Middle School: Bailey
- High School: William Amos Hough
Community
- Assoc. Name: Community Association Management
Heating & Cooling
- Cooling Type: Ceiling Fan(s), Central Air, Zoned
- Heating Type: Forced Air, Heat Pump, Natural Gas, Zoned
Utilities
- Sewer: Public Sewer
- Water: City
- Utility Description: Cable Available
Structural Information
- Architectural Style: Transitional
- Construction: Site Built
- Exterior Const.: Fiber Cement
- Upper: 567 Sq. Ft.
- Main/1st Level: 929 Sq. Ft.
- Year Built: 2008
Lot Features
- Street/Road Desc.: Concrete, Paved
Financial Considerations
- Association Fee: $78
- Assoc Fee Freq.: Monthly
- Terms: Cash, Conventional, FHA, VA Loan
Disclosures and Reports
- Property ID: 007-475-50
- Lot Number: 37681-36
Listed by Nestlewood Realty, LLC
Sold by Lantern Realty & Development LLC

Get Pre-Approved Today
Schools
Schools serving 16447 Leavitt Ln
School District:Charlotte-Mecklenburg Schools
| Name | Grades | Distance |
|---|---|---|
Davidson K-8 School 635 South Street, Davidson, NC 28036 | K-8 | 5 mi |
William Amos Hough High 12420 Bailey Road, Cornelius, NC 28031 | 9-12 | 3.3 mi |
Disclaimer:
School attendance boundaries provided by ATTOM Data Solutions and are for reference only. Contact the school directly to verify enrollment eligibility.
Price & Sales History for 16447 Leavitt Ln
Date
Details
Price
Change
Source
8/10/2026
Sold
$375,000
1.9%
MLS
7/18/2026
Listed
$368,000
—
MLS
Disclaimer: Historical sales information is derived from public records provided by the county offices. Information is not guaranteed and should be independently verified.
16447 Leavitt Lane, Davidson, NC 28036 (MLS# 4404182) is a Single Family property that was sold at $375,000 on August 10, 2026. Want to learn more about 16447 Leavitt Lane? Do you have questions about finding other Single Family real estate for sale in Davidson? You can browse all Davidson real estate or contact a Coldwell Banker agent to request more information.