This is a carousel with tiles that activate property listing cards. Use the previous and next buttons to navigate.
1/32
$1,590,000
This is a carousel with tiles that activate property listing cards. Use the previous and next buttons to navigate.
1/32
Property Description
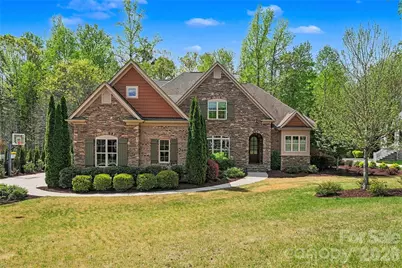
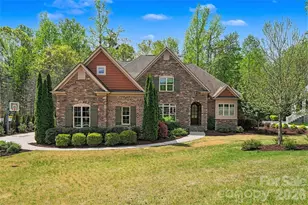
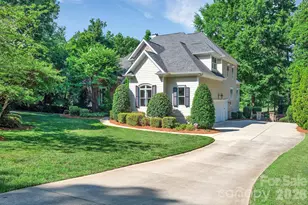
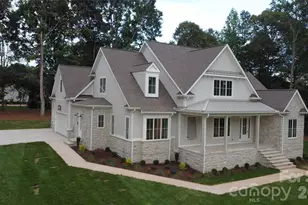
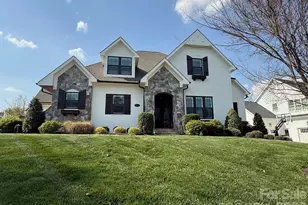
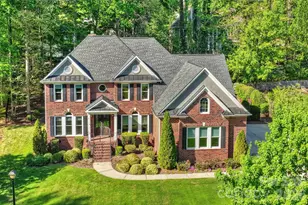
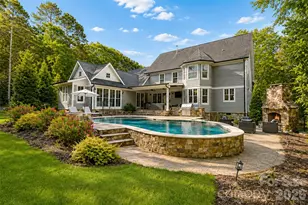
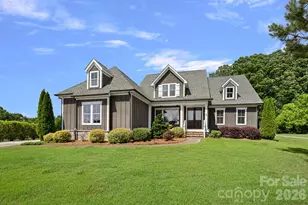
Located on one of the premier lots in The Reserve at River Run, this meticulously maintained home is truly move-in ready. Freshly painted and filled with thoughtful custom touches, it offers both elegance and functionality throughout. The open-concept living space is designed for effortless Carolina entertaining, featuring trifold doors that seamlessly connect the kitchen to a spacious screened porch. The great room showcases a coffered ceiling, a gas log fireplace, and beautifully lighted built-in shelving. The kitchen is a chef's dream, complete with double ovens, a gas cooktop, a built-in beverage center with cooler, and glass cabinet shelving. A butler's pantry with wine cooler adds both convenience and style. A secondary bedroom on the main level provides flexibility for guests or multi-generational living. Upstairs, you'll find three generously sized bedrooms with walk-in closets, a large bonus/game room over the garage, and walk-in attic storage. Additional flex space currently set up as a private office with built-in desk and shelving. Step outside to enjoy a raised patio, heated/cooled screened porch/4 seasons room, and beautifully landscaped yard designed for relaxation and privacy. There is room for a pool, several options. The upgraded irrigation system and premium Zenith Zoysia grass enhance both beauty and efficiency. Additional highlights include a conditioned/sealed crawl space, Rinnai tankless water heater, and a new LG refrigerator. Close access to Greenway and Nature Preserve. This exceptional home blends comfort, style, and smart design-perfect for modern living.
Full Property Details
Full Property Details for 17909 Nodghia Cir
General
- Price: $1,590,000
- HOA FEE: $75/month
- HOA FEE FREQ.: Annually
- Status: Active
- Type: Single Family
- Source: Charlotte_Regional_Realtor_Association
- MLS ID: 4363596
- Updated: 4/30/2026
- Added to Site: 47 day(s) ago
Interior
- Interior Features: Attic Walk In, Garden Tub, Kitchen Island, Open Floorplan, Pantry, Walk-In Closet(s)
- Fireplace: Yes
- Fireplace(s): Gas Log, Great Room, Gas Log, Great Room
- Appliances: Bar Fridge, Convection Oven, Dishwasher, Disposal, Double Oven, Gas Cooktop, Gas Water Heater, Refrigerator, Tankless Water Heater, Wine Refrigerator
- Flooring: Carpet, Tile, Wood
Rooms
Bathrooms
- Total Bathrooms: 4
- Full Bathrooms: 4
- Upper - Full Baths: 2
- Main - Full Baths: 2
Bedrooms
- Total Bedrooms: 5
- Bedrooms Upper: 3
- Bedrooms Main & Up: 2
Other Rooms
- Laundry: Electric Dryer Hookup, Laundry Room, Main Level, Washer Hookup
Additional Information
- Shared Amenities: Clubhouse, Fitness Center, Golf, Outdoor Pool, Pickleball, Picnic Area, Playground, Tennis Court(s), Walking Trails
- Pool: Yes
Exterior
- Exterior Features: In-Ground Irrigation
Parking
- Garage: Yes
- Garage Spaces: 3
- Parking Features: Attached Garage, Garage Faces Side
Location
- County: Mecklenburg
- Subdivision: River Run
School Information
- Elementary School: Davidson
- Middle School: Bailey
- High School: William Amos Hough
Community
- Assoc. Name: First Service Residential
Heating & Cooling
- Cooling Type: Ceiling Fan(s), Central Air, Electric
- Heating Type: Central, Forced Air, Natural Gas
Utilities
- Sewer: Public Sewer
- Water: City
- Utility Description: Cable Available, Electricity Connected, Natural Gas, Satellite Internet Available, Underground Power Lines, Underground Utilities
Structural Information
- Architectural Style: Transitional
- Builder: Tom Palmer Custom
- Construction: Site Built
- Exterior Const.: Brick Partial, Cedar Shake, Stone
- Roof: Architectural Shingle
- Upper: 1,780 Sq. Ft.
- Main/1st Level: 2,202 Sq. Ft.
- Year Built: 2014
Lot Features
- Street/Road Desc.: Concrete, Paved
- Lot Features: Level, Private, Wooded
- Fencing (Description): Back Yard, Fenced
Financial Considerations
- Association Fee: $900
- Assoc Fee Freq.: Annually
- Terms: Cash, Conventional
Disclosures and Reports
- Restrictions: Architectural Review, Livestock Restriction, Square Feet, Subdivision
- Property ID: 007-483-02
- Plat: M54-271/272
- Lot Number: 31874-117
Listed by Howard Hanna Allen Tate Mooresville/LKN
Get Pre-Approved Today
Schools
Schools serving 17909 Nodghia Cir
School District:Charlotte-Mecklenburg Schools
| Name | Grades | Distance |
|---|---|---|
Davidson K-8 School 635 South Street, Davidson, NC 28036 | K-8 | 4.2 mi |
William Amos Hough High 12420 Bailey Road, Cornelius, NC 28031 | 9-12 | 2.5 mi |
Disclaimer:
School attendance boundaries provided by ATTOM Data Solutions and are for reference only. Contact the school directly to verify enrollment eligibility.
Price & Sales History for 17909 Nodghia Cir
Date
Details
Price
Change
Source
4/30/2026
Price Reduced
$1,590,000
-3.64%
MLS
4/07/2026
Listed
$1,650,000
83.95%
MLS
6/09/2017
Sold
$897,000
—
Public Record
Disclaimer: Historical sales information is derived from public records provided by the county offices. Information is not guaranteed and should be independently verified.
Tax History
Tax History for 17909 Nodghia Cir
Year
Property Taxes
Change
Tax Assessment
Change
2023
$10,025
-22%
$1,356,400
—
2023
$12,776
57%
$1,356,400
51%
2022
$8,120
—
$895,400
—
2021
$8,120
—
$895,400
—
2020
$8,120
-3%
$895,400
—
2019
$8,355
-8%
$895,400
18%
2018
$9,108
1%
$756,900
—
2017
$9,048
—
$756,900
—
2016
$9,045
48%
$756,900
50%
2015
$6,106
288%
$505,100
274%
2013
$1,574
—
$135,000
—
Disclaimer: Historical tax information is derived from public records provided by the county offices. Information is not guaranteed and should be independently verified.
Estimate the Cost
Estimate the Cost for 17909 Nodghia Cir
17909 Nodghia Circle, Davidson, NC 28036 (MLS# 4363596) is a Single Family property with 5 bedrooms and 4 full bathrooms. 17909 Nodghia Circle is currently listed for $1,590,000 and was received on April 07, 2026. Want to learn more about 17909 Nodghia Circle? Do you have questions about finding other Single Family real estate for sale in Davidson? You can browse all Davidson real estate or contact a Coldwell Banker agent to request more information.