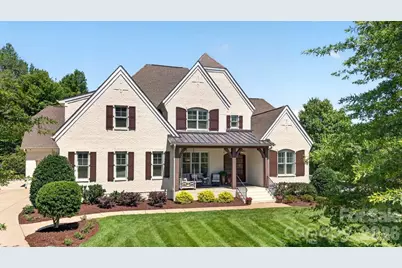
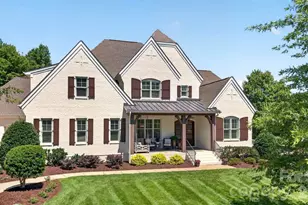
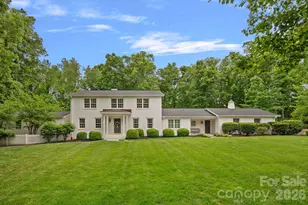
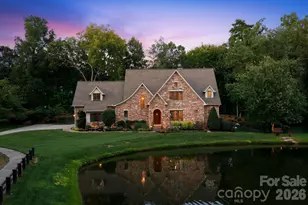
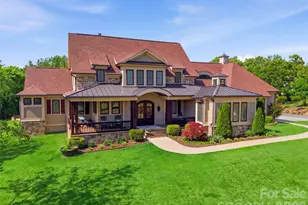
Full Property Details for 18027 Shearer Rd
General
- Sold For: $2,075,000
- HOA FEE: $75/month
- HOA FEE FREQ.: Annually
- Status: Closed
- Type: Single Family
- Source: Charlotte_Regional_Realtor_Association
- MLS ID: 4394599
- Added to Site: 111 day(s) ago
Interior
- Interior Features: Attic Stairs Pulldown, Attic Walk In, Built-in Features, Cable Prewire, Drop Zone, Entrance Foyer, Garden Tub, Kitchen Island, Open Floorplan, Pantry, Storage, Walk-In Closet(s), Walk-In Pantry
- Fireplace: Yes
- Fireplace(s): Family Room, Gas, Outside, Wood Burning, Family Room, Gas, Outside, Wood Burning
- Appliances: Bar Fridge, Disposal, Double Oven, ENERGY STAR Qualified Dishwasher, ENERGY STAR Qualified Freezer, ENERGY STAR Qualified Refrigerator, Exhaust Fan, Exhaust Hood, Gas Oven, Gas Range, Gas Water Heater, Indoor Grill, Microwave, Propane Water Heater, Tankless Water Heater
- Flooring: Carpet, Wood
Rooms
- Total Bathrooms: 5
- Full Bathrooms: 3
- Half Bathrooms: 2
- Upper - Full Baths: 2
- Main - Full Baths: 1
- Main - 1/2 Baths: 2
- Total Bedrooms: 5
- Bedrooms Upper: 4
- Bedrooms Main & Up: 1
- Laundry: Gas Dryer Hookup, In Hall, Utility Room, Laundry Closet, Main Level, Sink, Washer Hookup
Additional Information
- Shared Amenities: Clubhouse, Fitness Center, Golf, Outdoor Pool, Picnic Area, Playground, Pond, Putting Green, Sidewalks, Sport Court, Street Lights, Tennis Court(s), Walking Trails
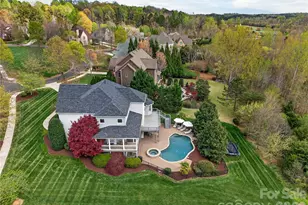
- Pool: Yes
- Equipment: Surround Sound
Exterior
- Exterior Features: Fire Pit, Hot Tub, In-Ground Irrigation, Outdoor Kitchen
Parking
- Garage: Yes
- Garage Description: 831 Sq. Ft.
- Garage Spaces: 3
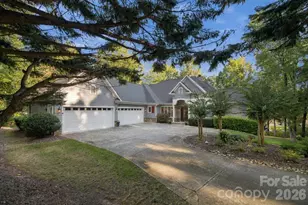
- Parking Features: Attached Garage, Garage Door Opener, Garage Faces Side, Keypad Entry, Parking Space(s)
Location
- County: Mecklenburg
- Subdivision: River Run
- Driving Directions: Hwy 73 to Davidson Concord Rd to June Washam Rd right onto Reinsch Dr left on to Shearer Road. Home on the left.
Community
- Assoc. Name: River Run Home Association
Heating & Cooling
- Cooling Type: Ceiling Fan(s), Heat Pump
- Heating Type: Heat Pump
Utilities
- Sewer: Public Sewer
- Water: Public
- Utility Description: Cable Available, Fiber Optics, Natural Gas, Phone Connected, Underground Power Lines, Underground Utilities, Wired Internet Available
Structural Information
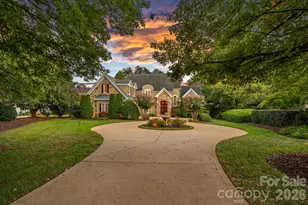
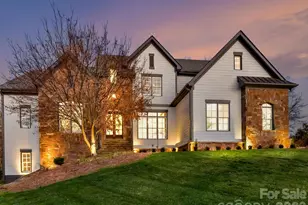
- Architectural Style: Transitional
- Construction: Site Built
- Exterior Const.: Brick Full
- Roof: Architectural Shingle
- Upper: 2,076 Sq. Ft.
- Main/1st Level: 2,464 Sq. Ft.
- Year Built: 2015
Lot Features
- Street/Road Desc.: Concrete, Paved
- Lot Features: Corner Lot
- Fencing (Description): Back Yard, Fenced
Financial Considerations
- Association Fee: $900
- Assoc Fee Freq.: Annually
Disclosures and Reports
- Restrictions: Architectural Review, Building, Manufactured Home Not Allowed, Modular Not Allowed
- Property ID: 007-483-45
- Lot Number: 37661-403
Listed by Chosen Realty of NC LLC
Sold by EXP Realty LLC Mooresville